

Our Projects
- Home
- Our Projects
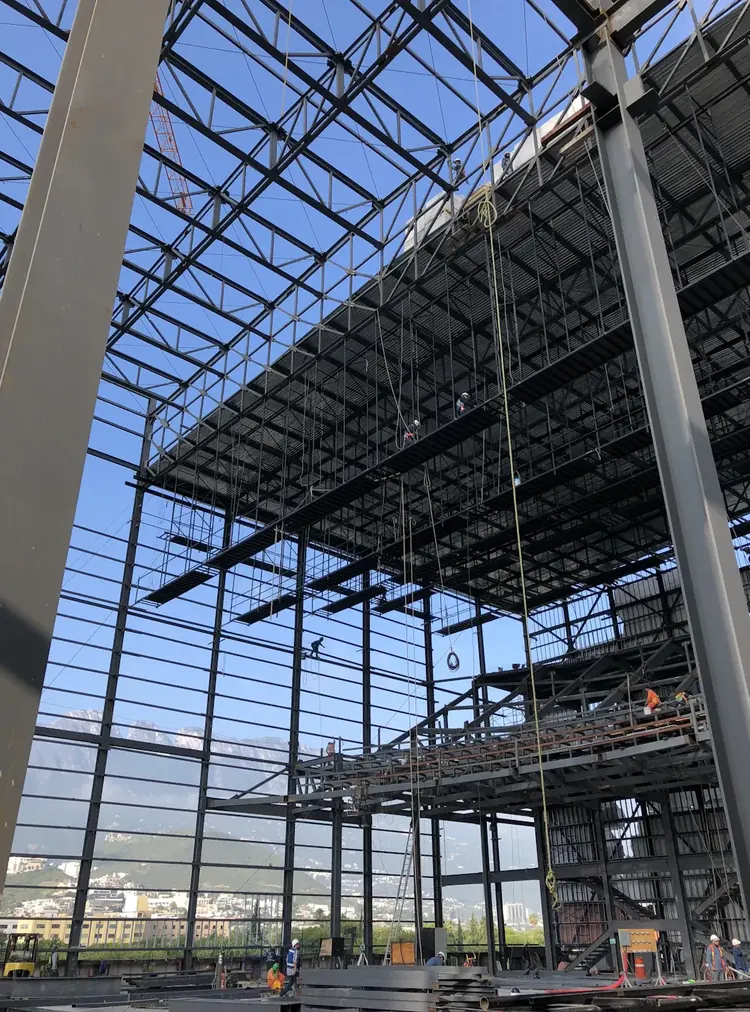
Pre-Engineered Steel Shed
A pre-engineered steel building (PEB) shed with clear-span structural framing, insulated roofing, and natural ventilation for a production facility.
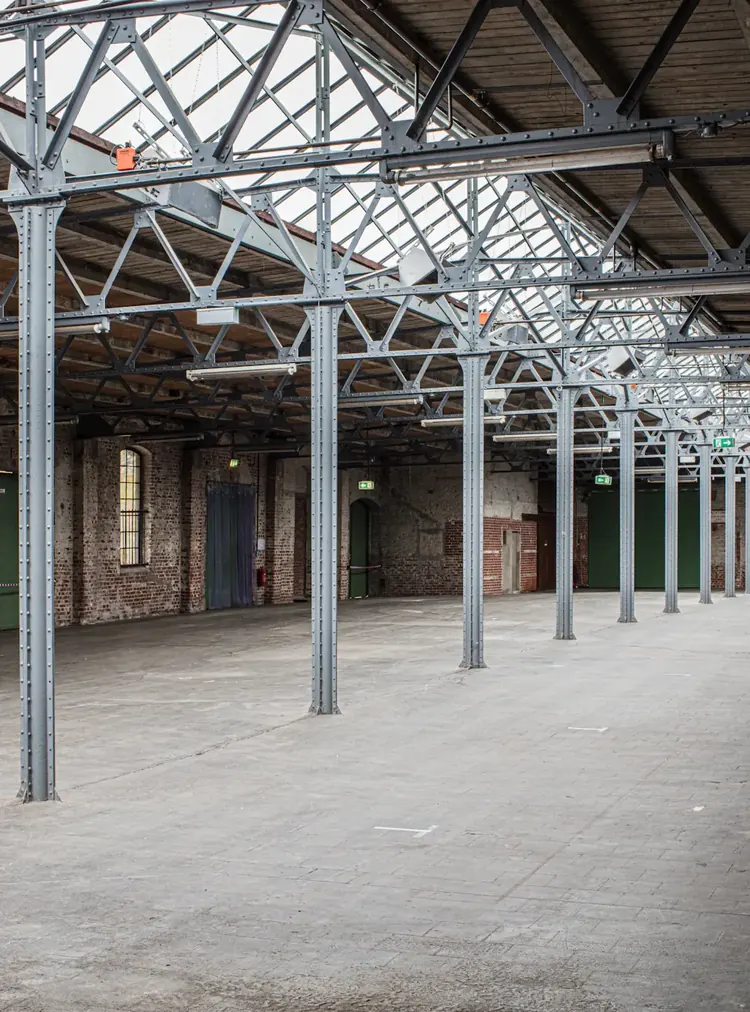
Production Building Construction
A ground-up RCC-framed production building with production floor, utility areas, and staff facilities built to strict safety codes.
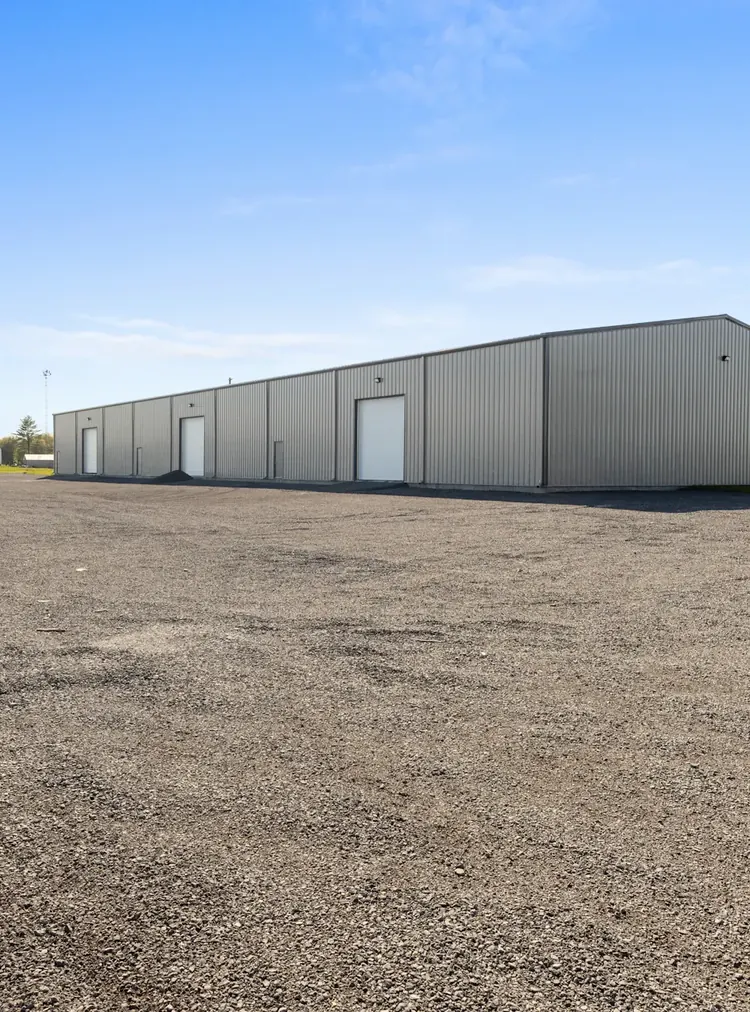
Warehouse & Logistics Facility
A large-span warehouse with heavy-duty flooring, high-bay racking clearances, and dedicated loading dock construction.
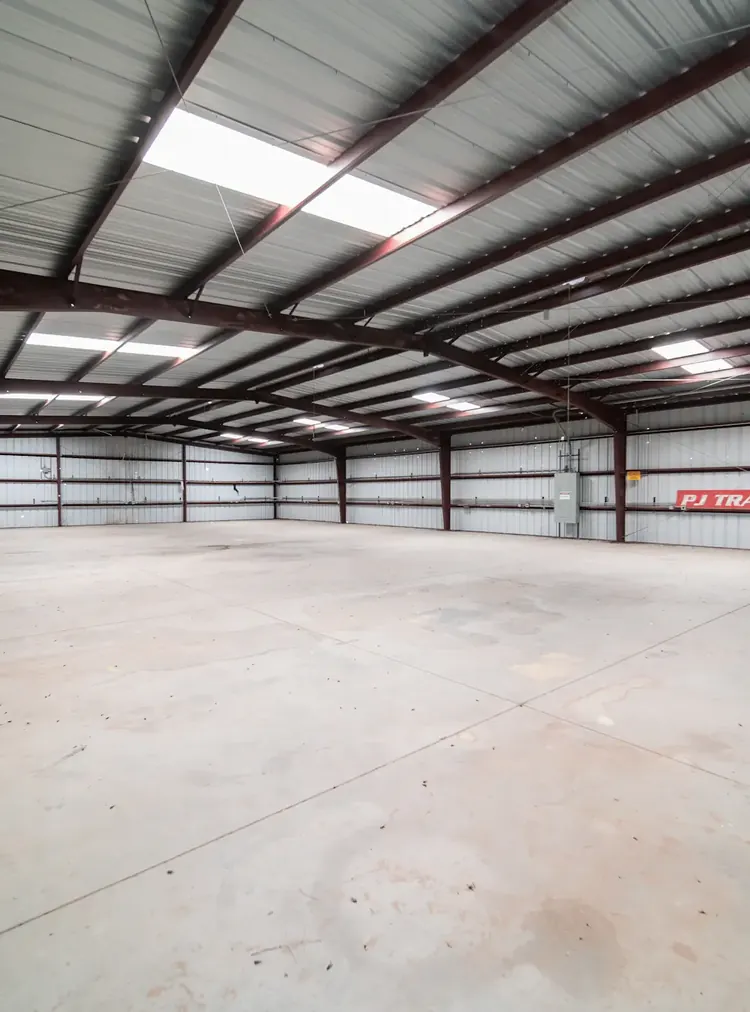
Production Facility Construction
A full production facility build including work bays, utility rooms, and structural steel work sized for heavy equipment loads.
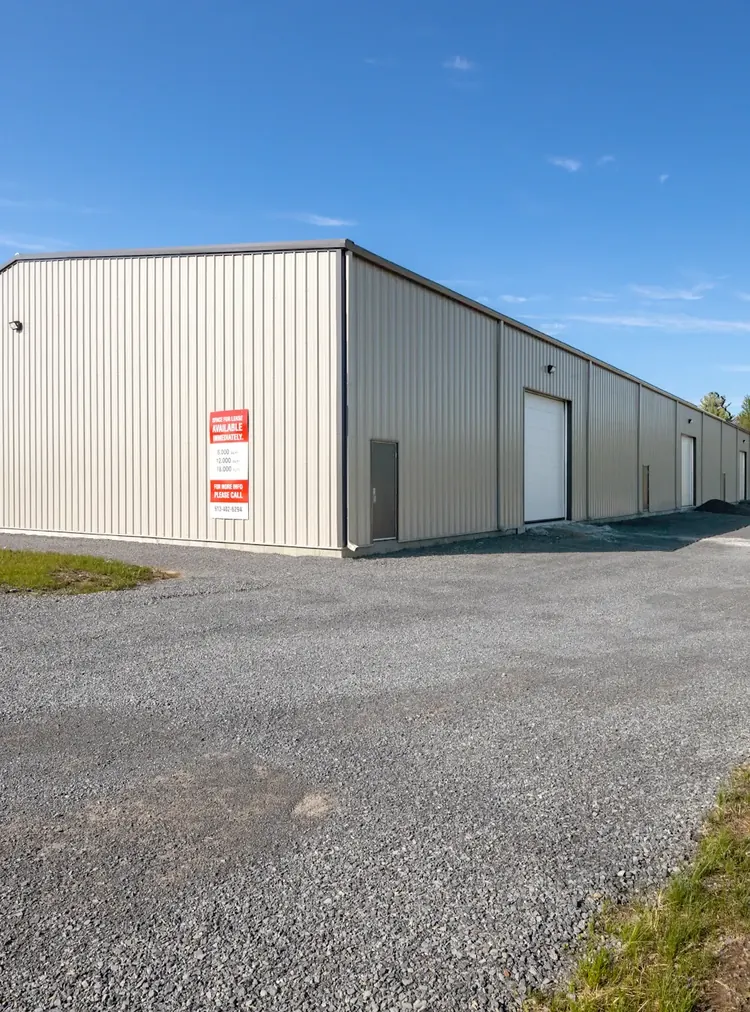
Cold Storage Facility Construction
A cold storage facility built with insulated PUF panels, vapor-sealed flooring, and structural provisions for refrigeration equipment.
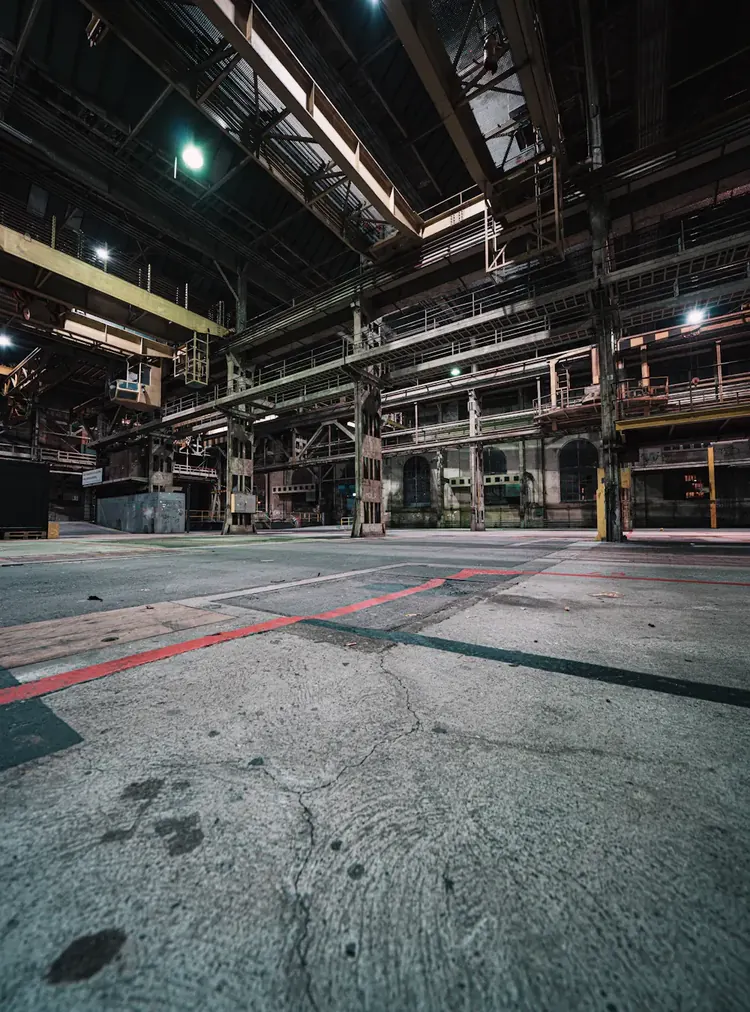
Heavy-Duty Flooring & Epoxy Coating
Heavy-duty flooring with chemical-resistant epoxy coating, designed for continuous forklift and equipment traffic.
PEB Fabrication & Erection
End-to-end pre-engineered building fabrication and on-site erection, covering structural steel, roof sheeting, and cladding.
Shed Expansion
An extension to an existing shed, matching the client's current structural grid while adding usable floor area.
Utility & Compressor Room Construction
A dedicated utility block housing compressors, electrical panel rooms, and utility piping runs for facility operations.
Commercial Electrical & High-Bay Lighting
Commercial electrical installation covering panel rooms, distribution wiring, and energy-efficient high-bay lighting for the shop floor.
Protective Painting & Corrosion Protection
Anti-corrosive surface treatment and heavy-duty painting applied across structural steel members and roof sheeting.
Loading Dock & Yard Development
Loading dock construction with dock levelers, reinforced yard paving, and vehicle circulation planning for a logistics site.