

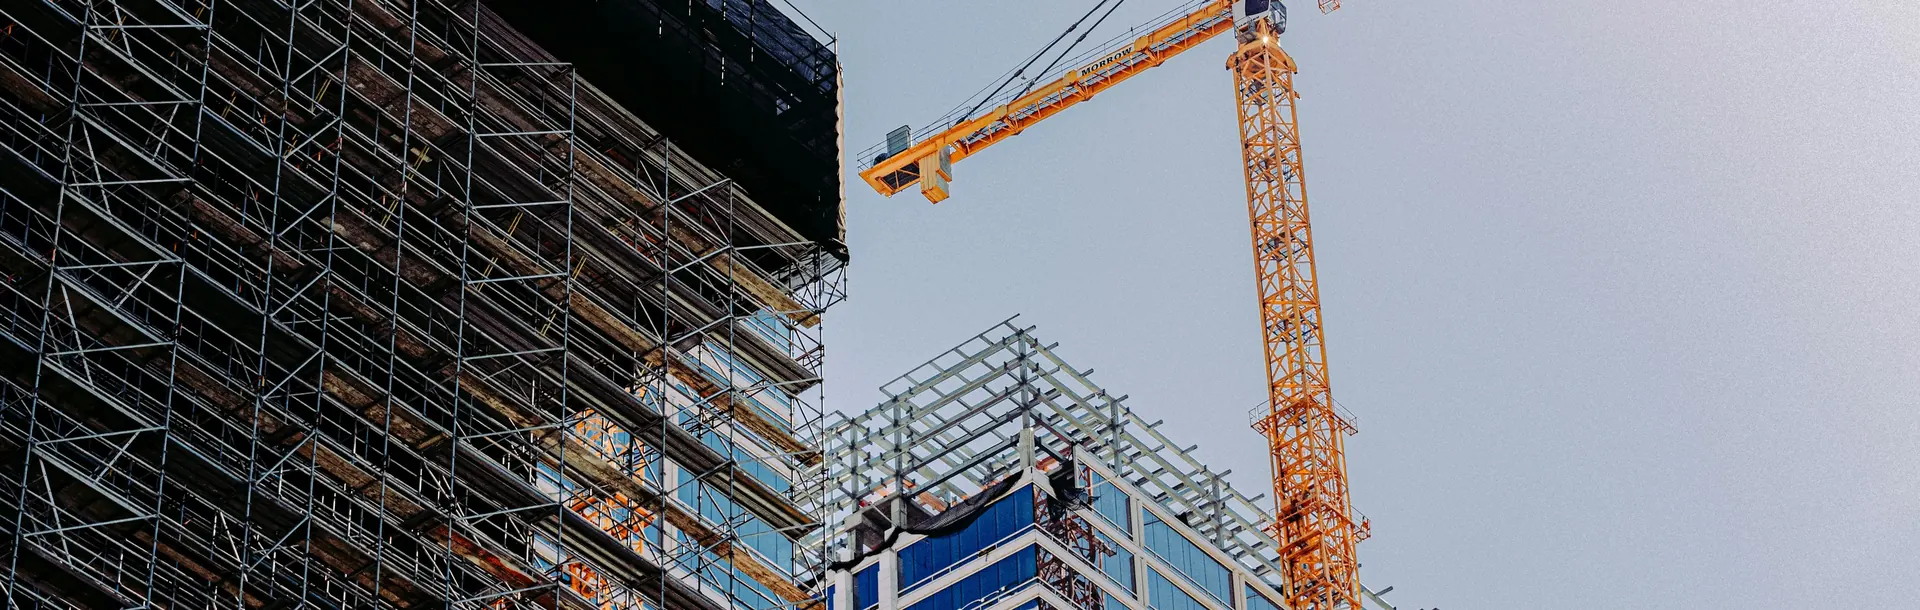
Utility & Compressor Room Construction
A dedicated utility block housing compressors, electrical panel rooms, and utility piping runs for facility operations.
Project Brief
The client needed a dedicated utility block to consolidate compressors, electrical panel rooms, and piping runs that were previously scattered across the facility, creating maintenance and safety challenges. Our objective was to design and construct a centralized utility room with proper ventilation, noise containment, and safe access for maintenance staff.
Our Solution
Our team constructed a dedicated utility block with reinforced flooring for compressor loads, a separated electrical panel room built to safety code, and organized piping runs for efficient facility-wide distribution. Proper ventilation and noise containment were built in from the start, giving the client a centralized, safer utility area for ongoing operations.

Related Projects
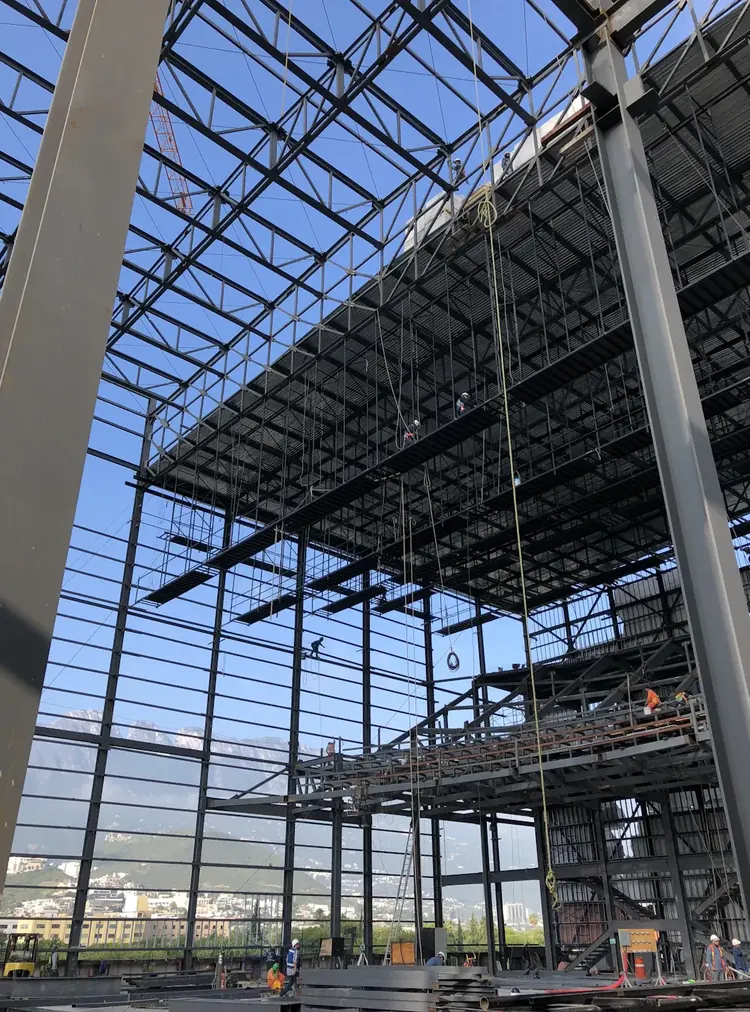
Pre-Engineered Steel Shed
A pre-engineered steel building (PEB) shed with clear-span structural framing, insulated roofing, and natural ventilation for a production facility.
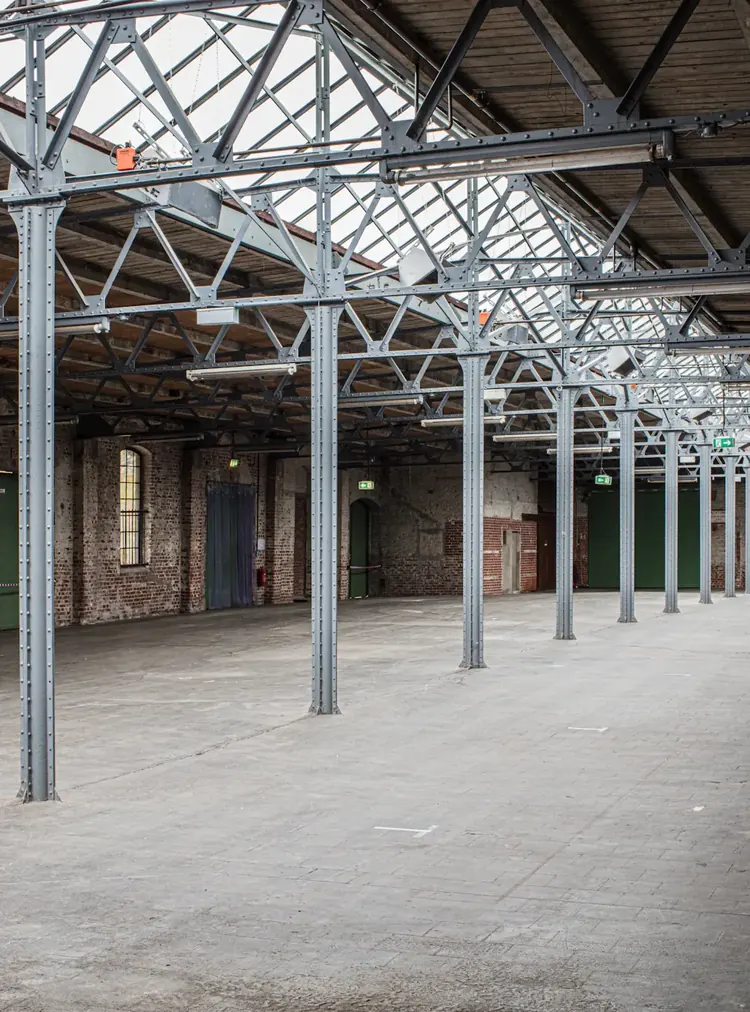
Production Building Construction
A ground-up RCC-framed production building with production floor, utility areas, and staff facilities built to strict safety codes.
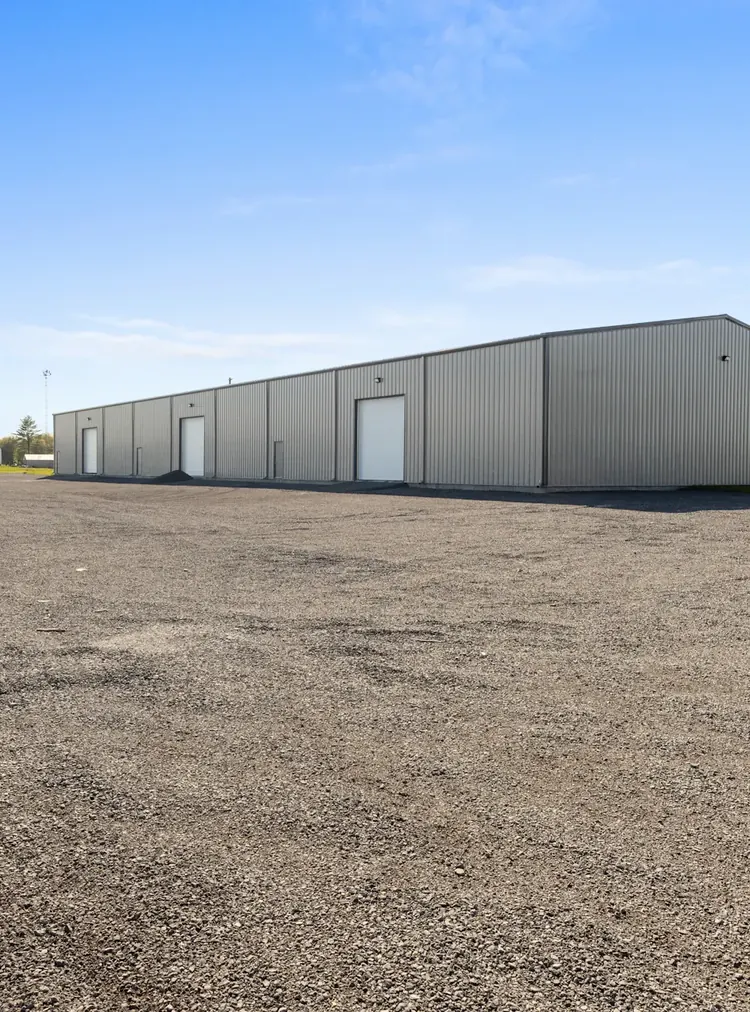
Warehouse & Logistics Facility
A large-span warehouse with heavy-duty flooring, high-bay racking clearances, and dedicated loading dock construction.
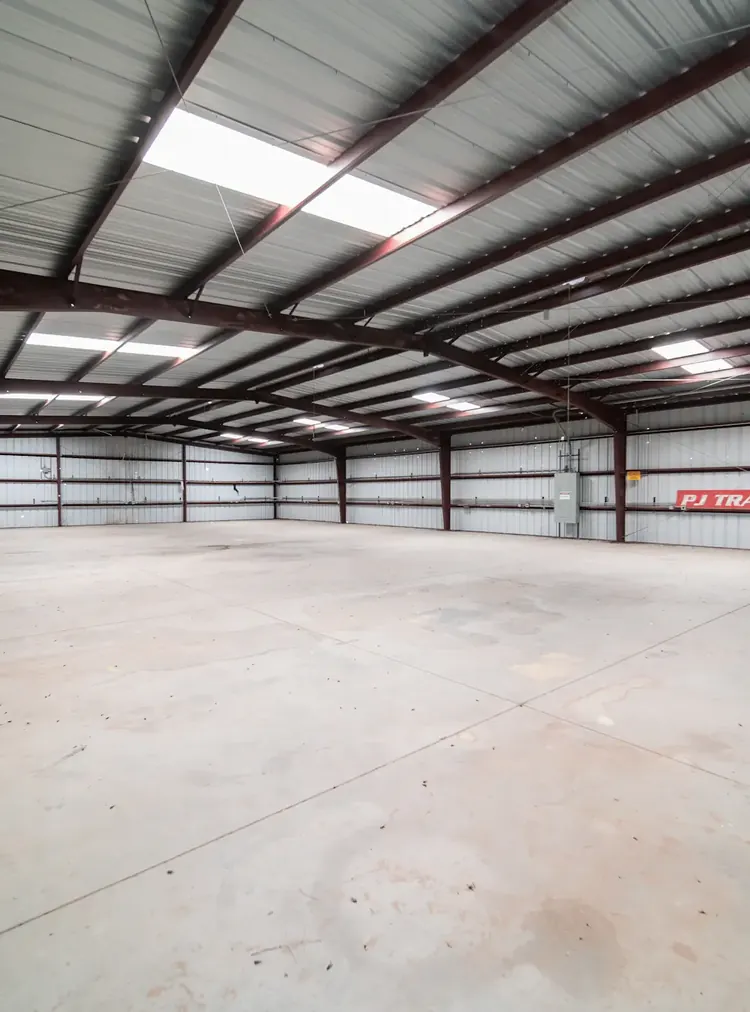
Production Facility Construction
A full production facility build including work bays, utility rooms, and structural steel work sized for heavy equipment loads.
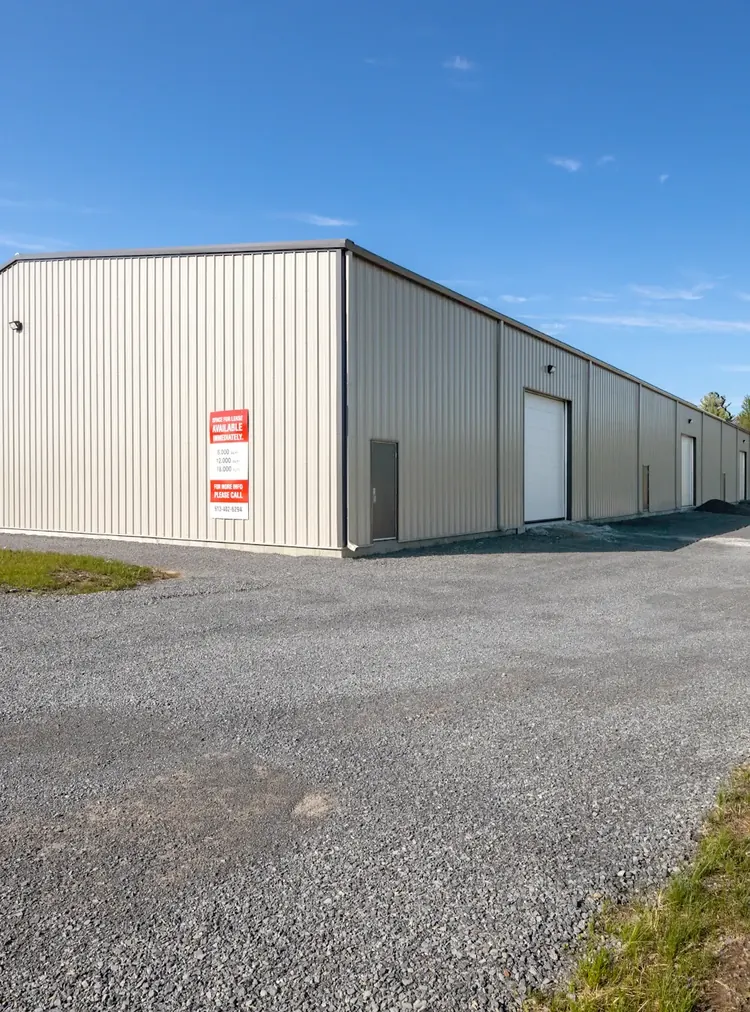
Cold Storage Facility Construction
A cold storage facility built with insulated PUF panels, vapor-sealed flooring, and structural provisions for refrigeration equipment.