

Production Building Construction
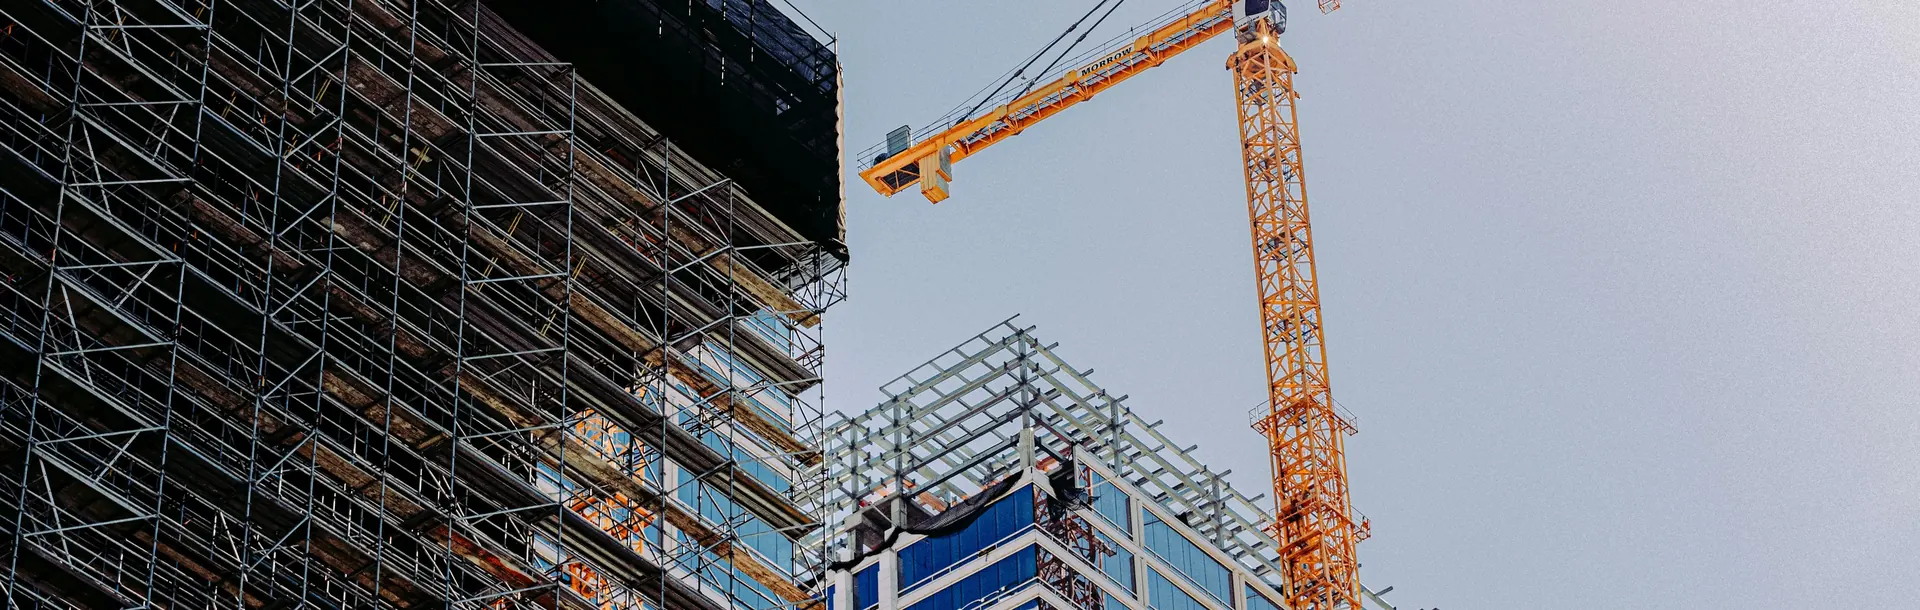
This ground-up RCC-framed production building was delivered with a dedicated production floor, utility areas, and staff facilities, built to strict safety codes from foundation to final handover.
Project Brief
The client in Surat needed a purpose-built production structure capable of housing a full production line along with supporting utility rooms and staff facilities. The site required a reinforced concrete frame sized for heavy floor loads, clear circulation routes for material movement, and full compliance with safety and fire codes. Our objective was to plan and construct a durable RCC-framed building that could be occupied and running production as quickly as possible.
Our Solution
Our civil and structural teams executed the project from foundation through to finishing — reinforced concrete columns, beams and slabs were cast to support the production floor loads, while dedicated utility rooms and staff facilities were laid out for efficient day-to-day operations. Heavy-duty flooring, proper drainage, and safety-compliant electrical provisioning were built in from the start, resulting in a production building ready for immediate use.
Related Projects
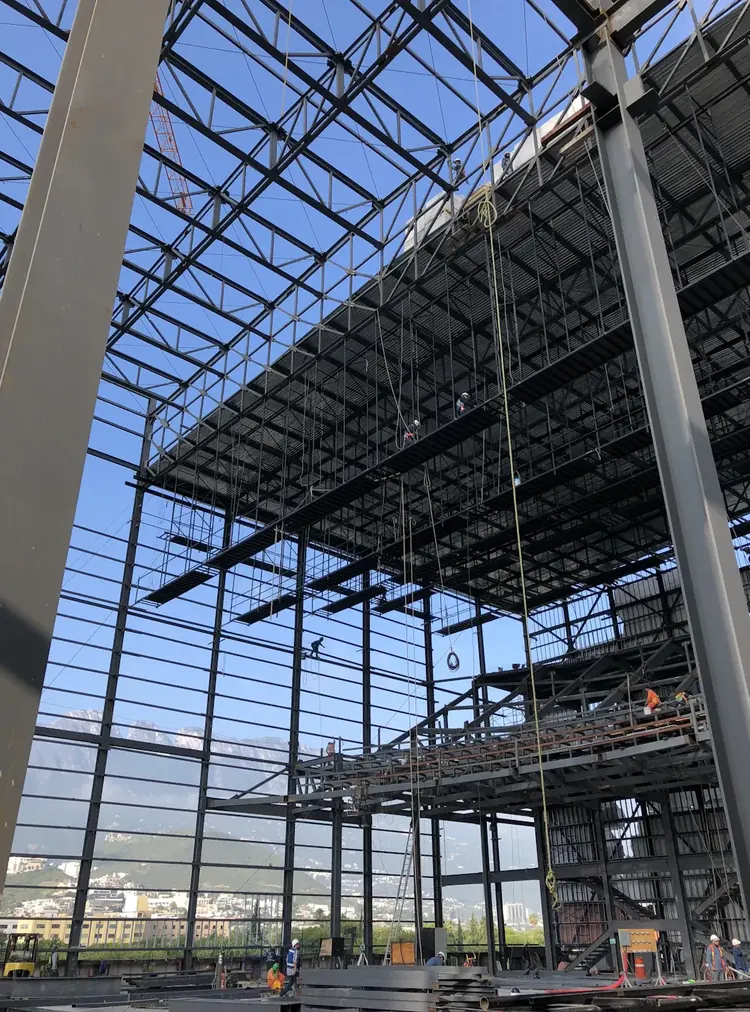
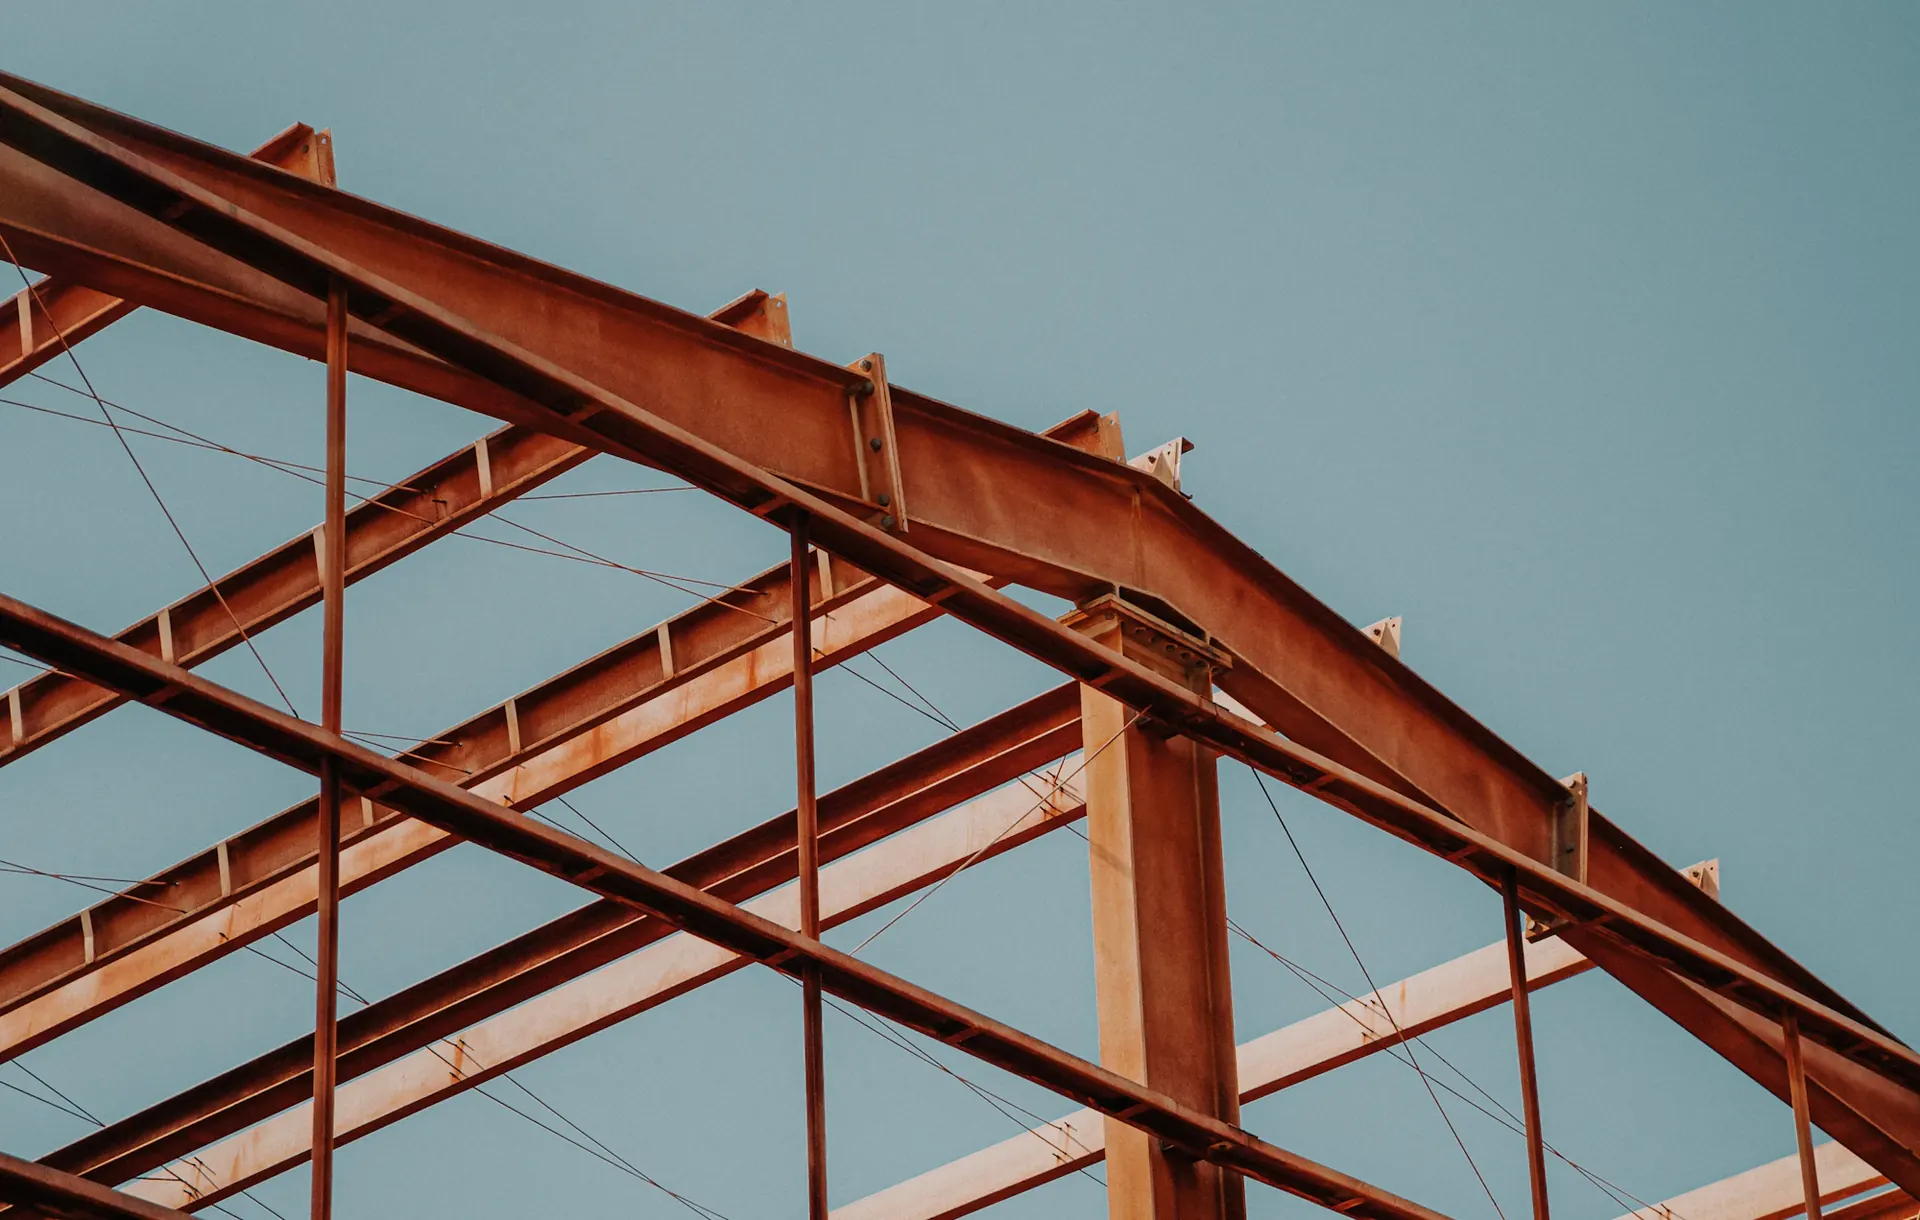
Pre-Engineered Steel Shed
A pre-engineered steel building (PEB) shed with clear-span structural framing, insulated roofing, and natural ventilation for a production facility.
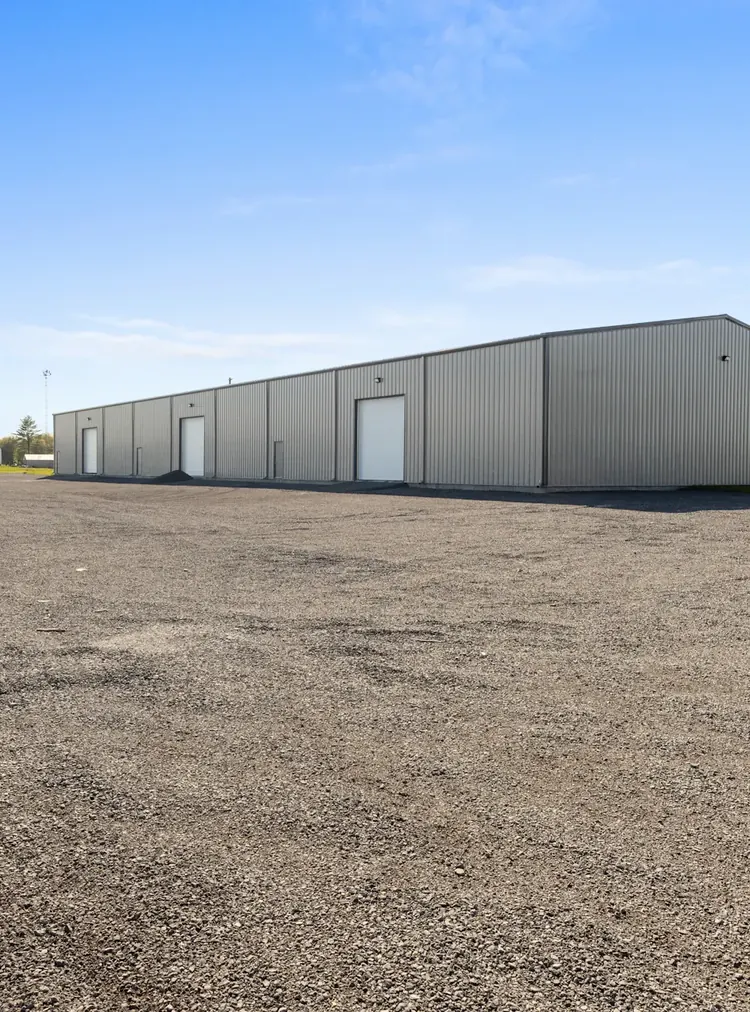
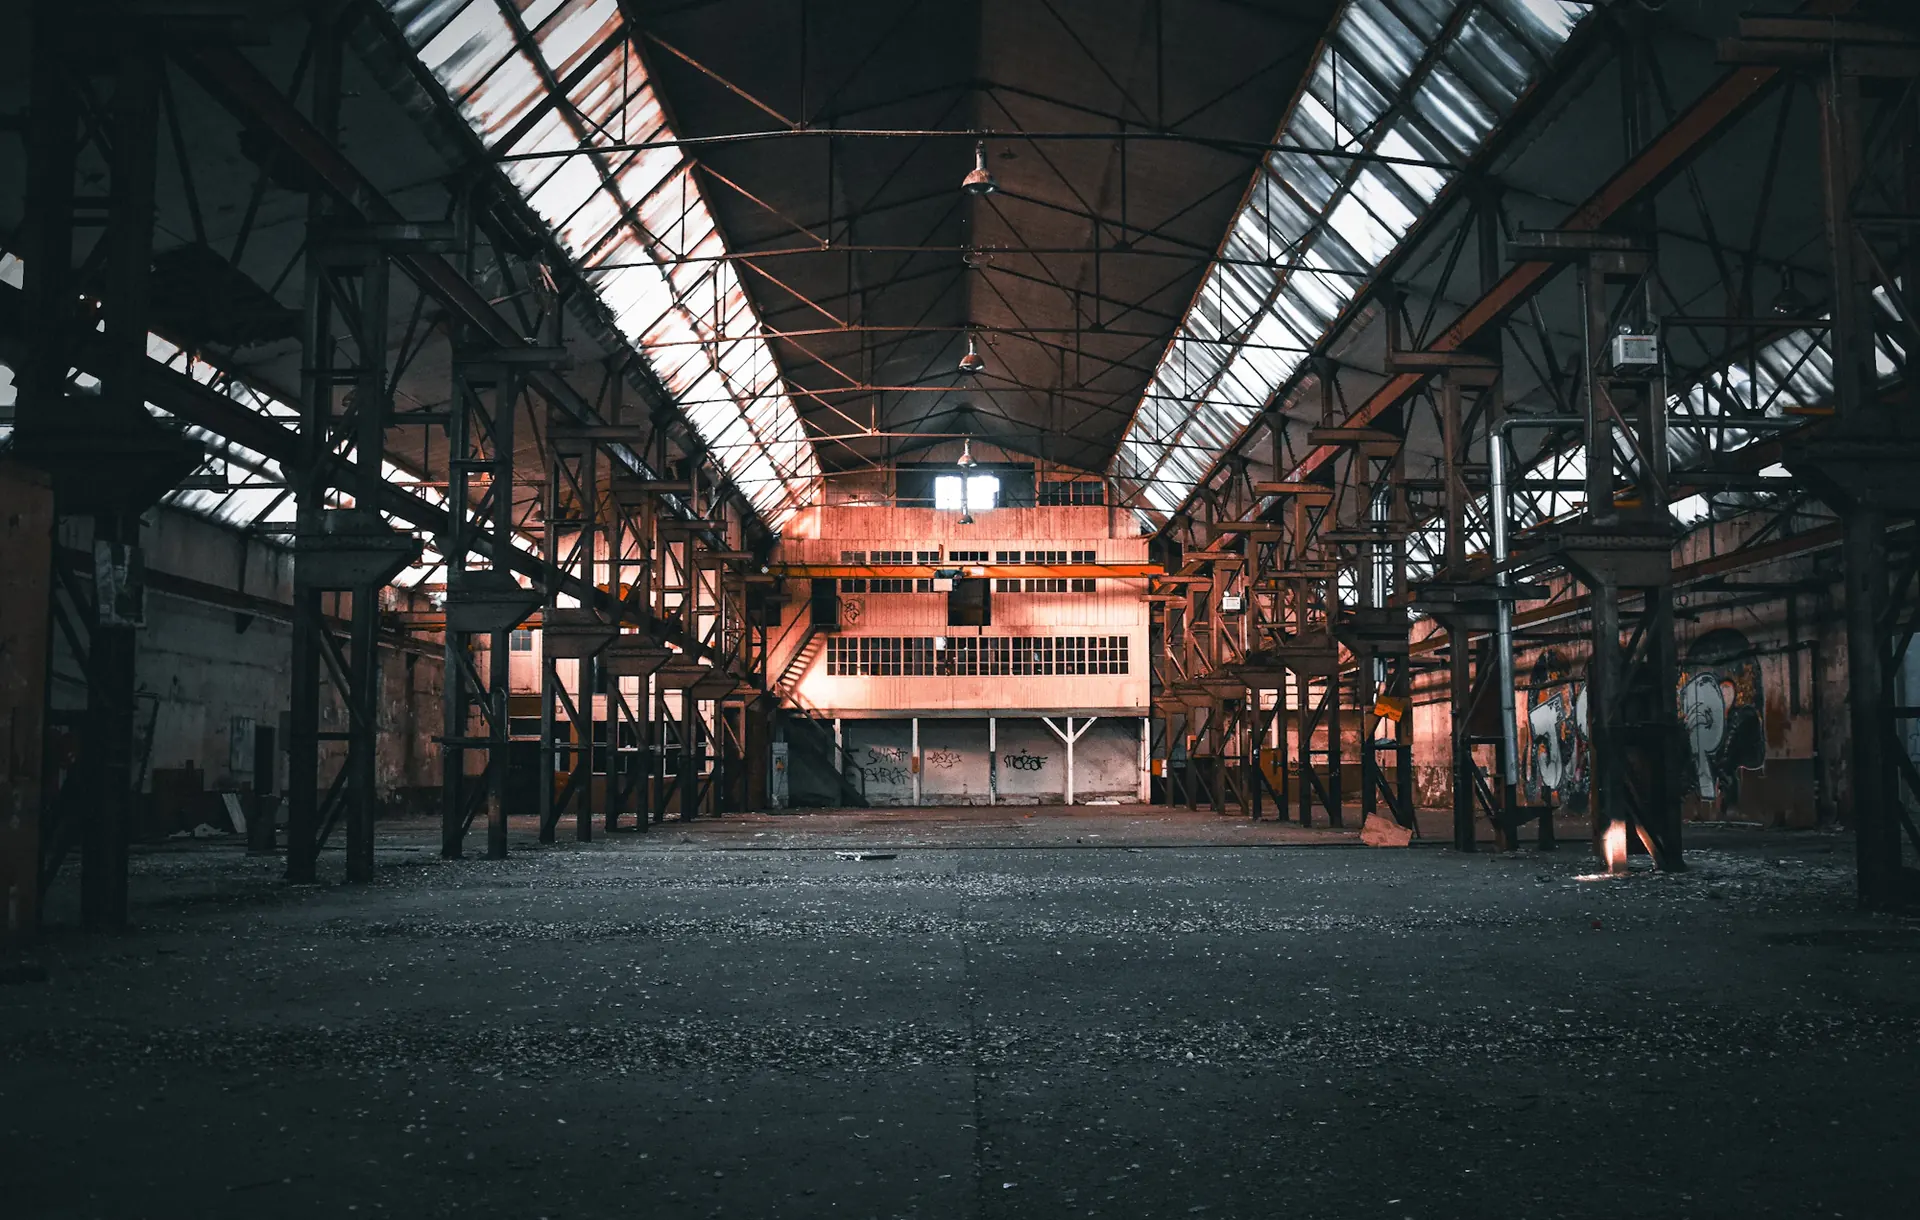
Warehouse & Logistics Facility
A large-span warehouse with heavy-duty flooring, high-bay racking clearances, and dedicated loading dock construction.
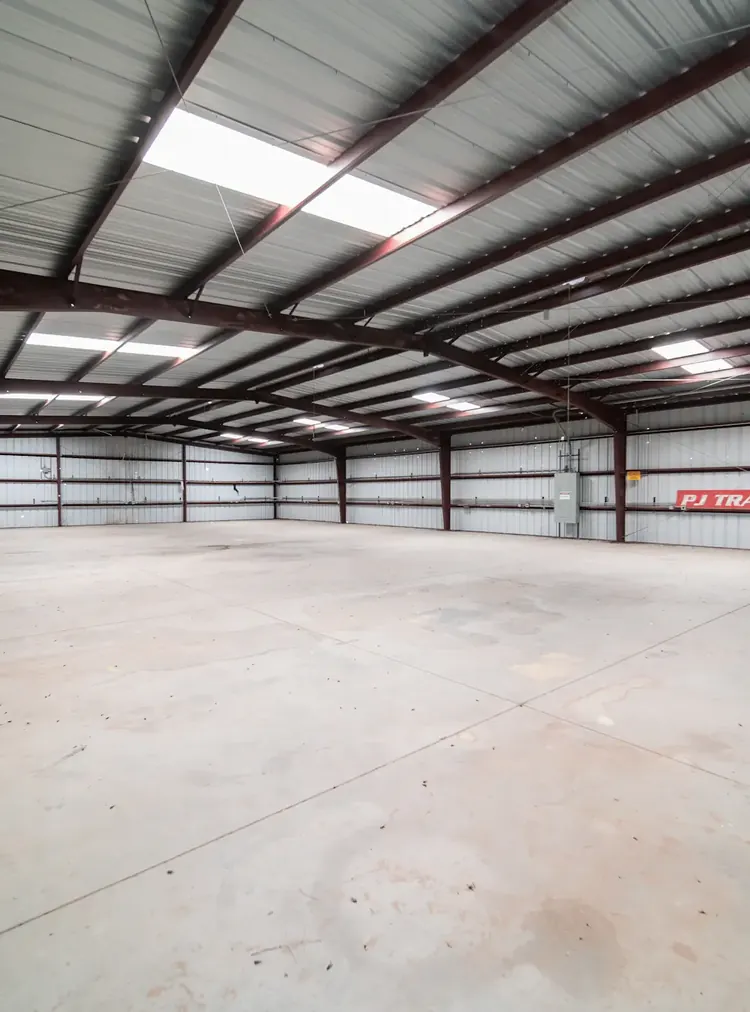
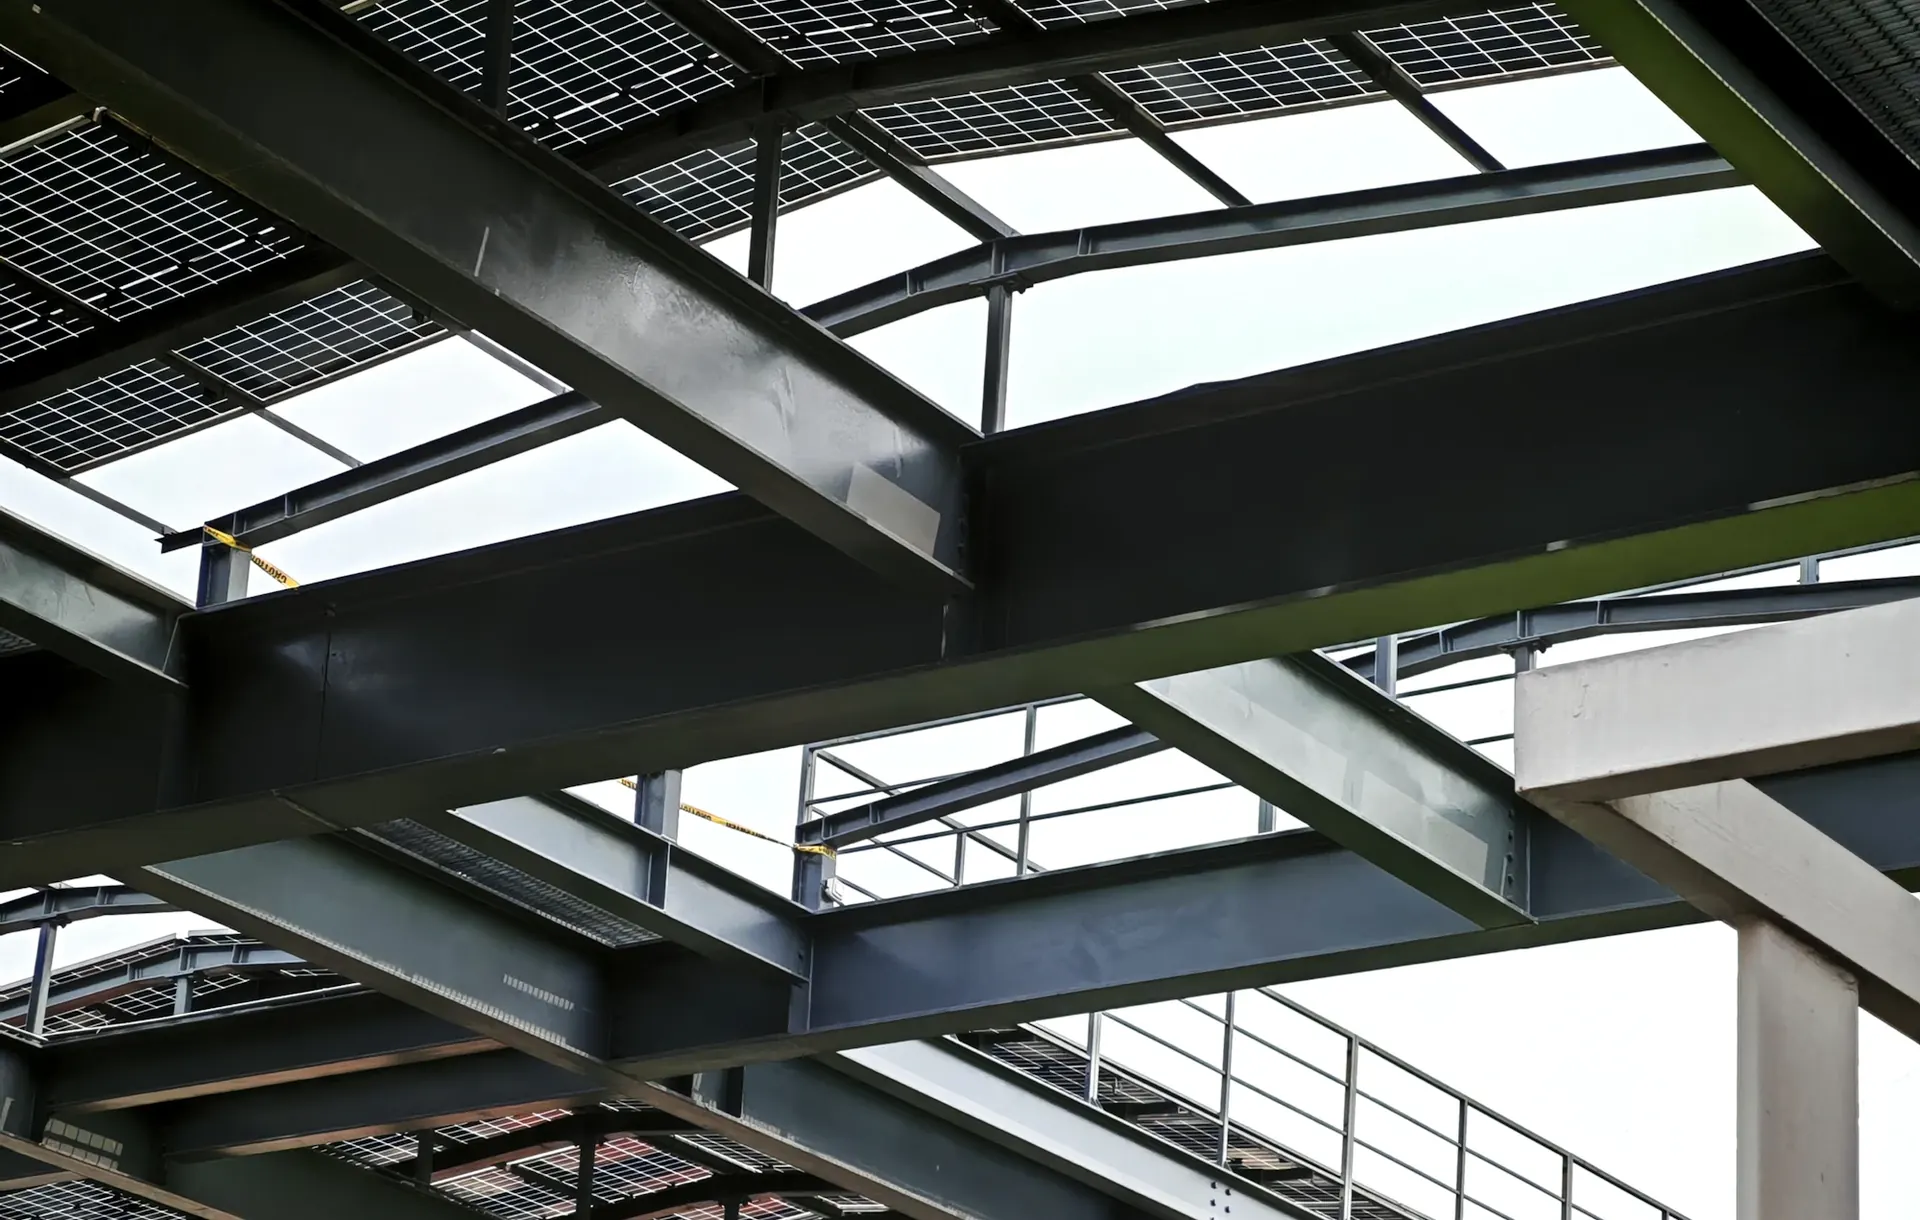
Production Facility Construction
A full production facility build including work bays, utility rooms, and structural steel work sized for heavy equipment loads.
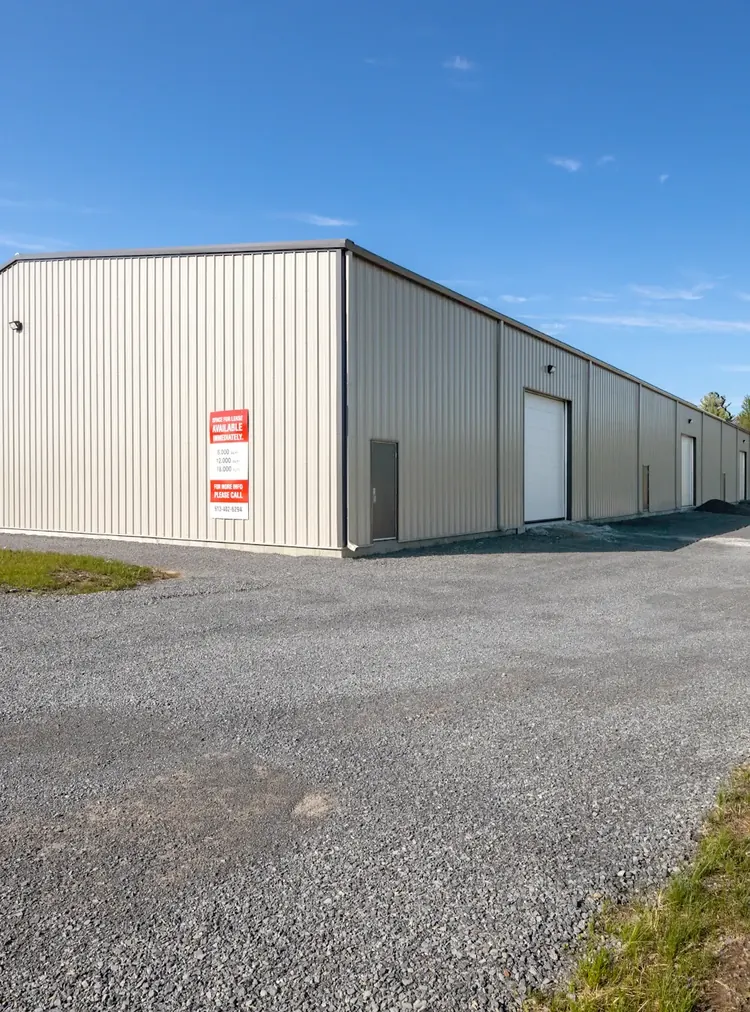
Cold Storage Facility Construction
A cold storage facility built with insulated PUF panels, vapor-sealed flooring, and structural provisions for refrigeration equipment.
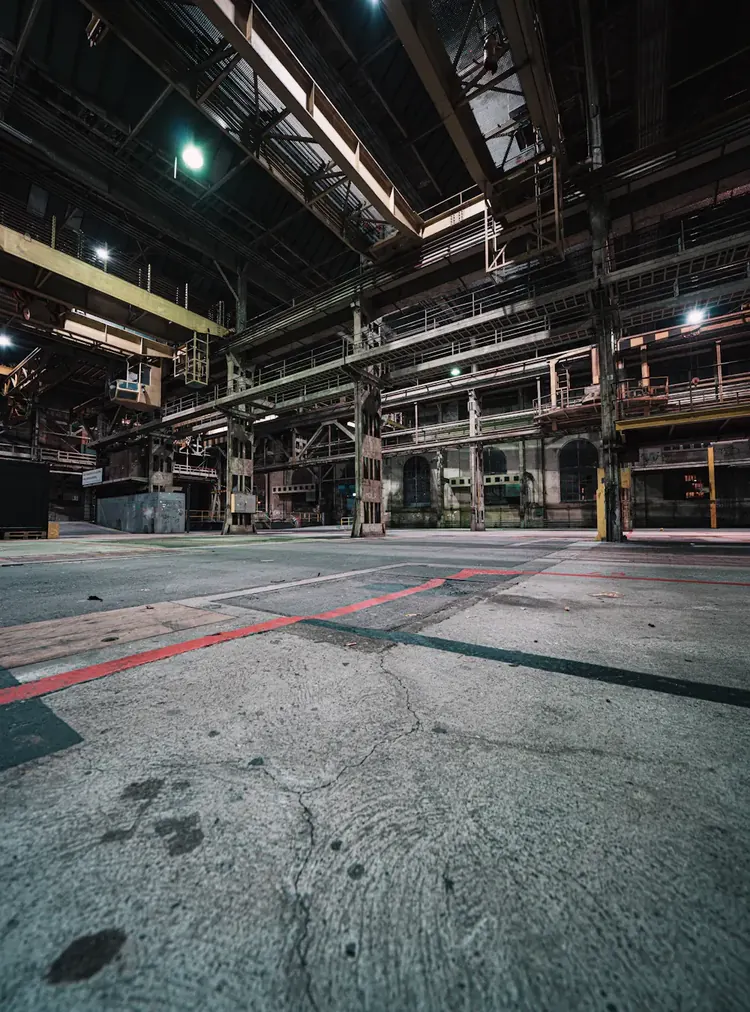
Heavy-Duty Flooring & Epoxy Coating
Heavy-duty flooring with chemical-resistant epoxy coating, designed for continuous forklift and equipment traffic.