

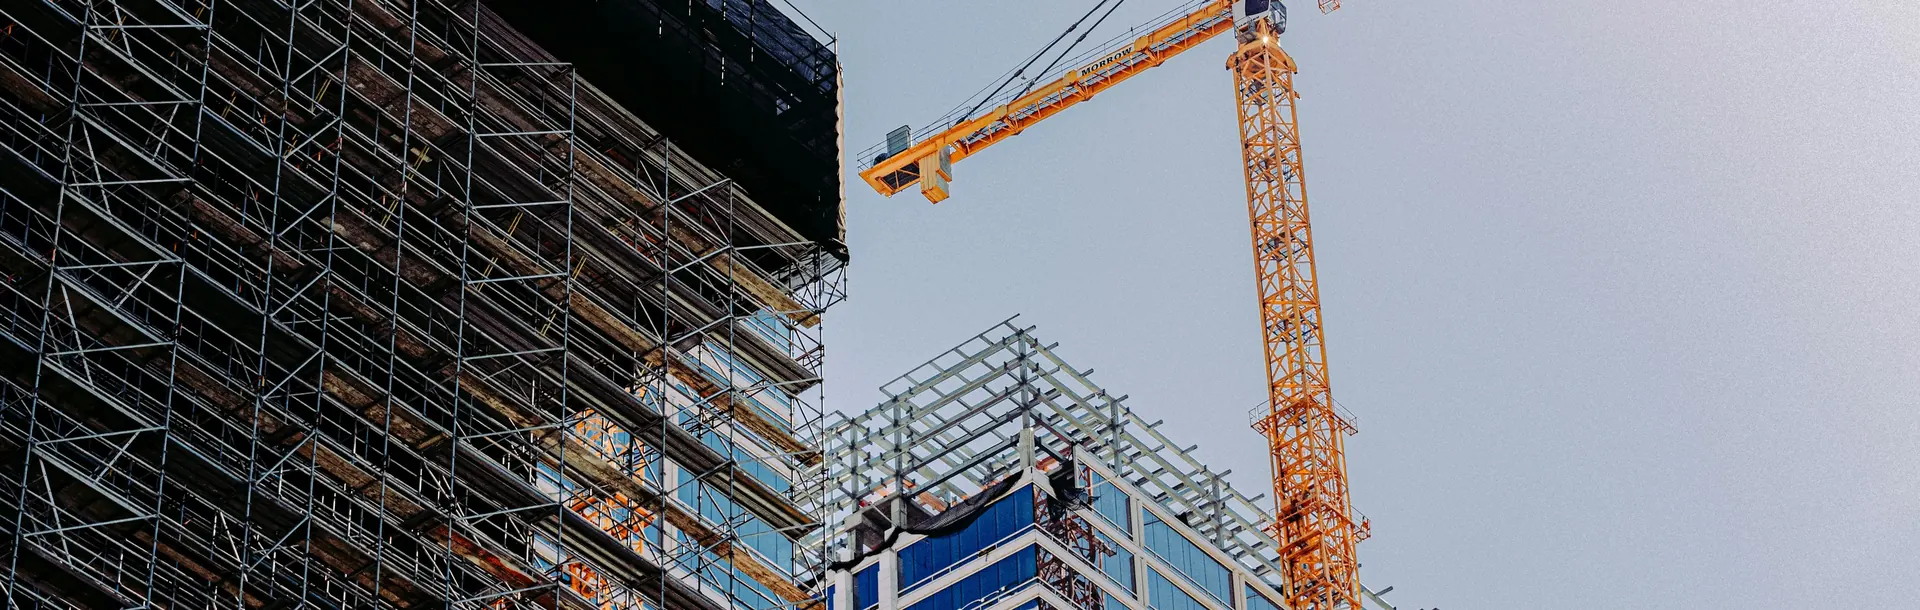
Production Facility Construction
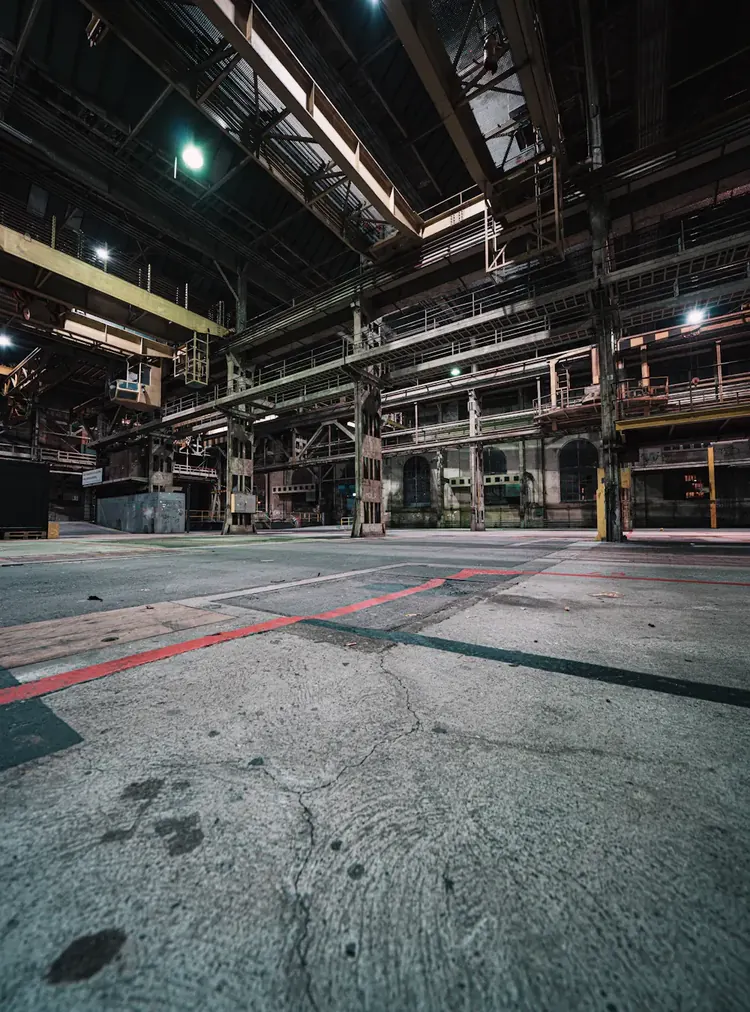
A full production facility build including work bays, utility rooms, and structural steel work sized for heavy equipment loads.
Project Brief
The client required a production facility capable of housing multiple work bays and heavy equipment, with structural steel work engineered for significant equipment loads and vibration. Utility rooms for compressors, electrical panels, and support systems needed to be integrated into the layout without disrupting operations. Our objective was to deliver a fully functional facility, from structural steel erection to utility fit-out, ready for equipment installation and commissioning.
Our Solution
Our structural and civil teams designed and erected steel framing sized for heavy equipment loads, laid out dedicated work bays for efficient workflow, and built utility rooms to house compressors, electrical panels, and support equipment. Every stage — from foundation to structural steel to utility fit-out — was coordinated to deliver a facility ready for equipment installation and full operation.
Related Projects
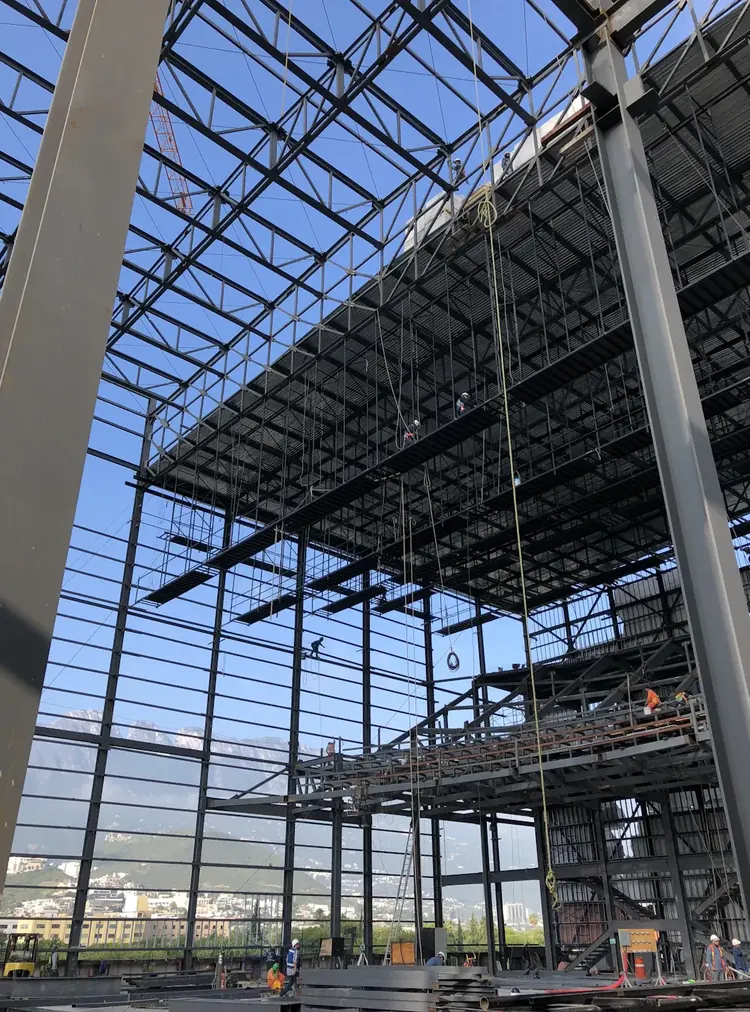
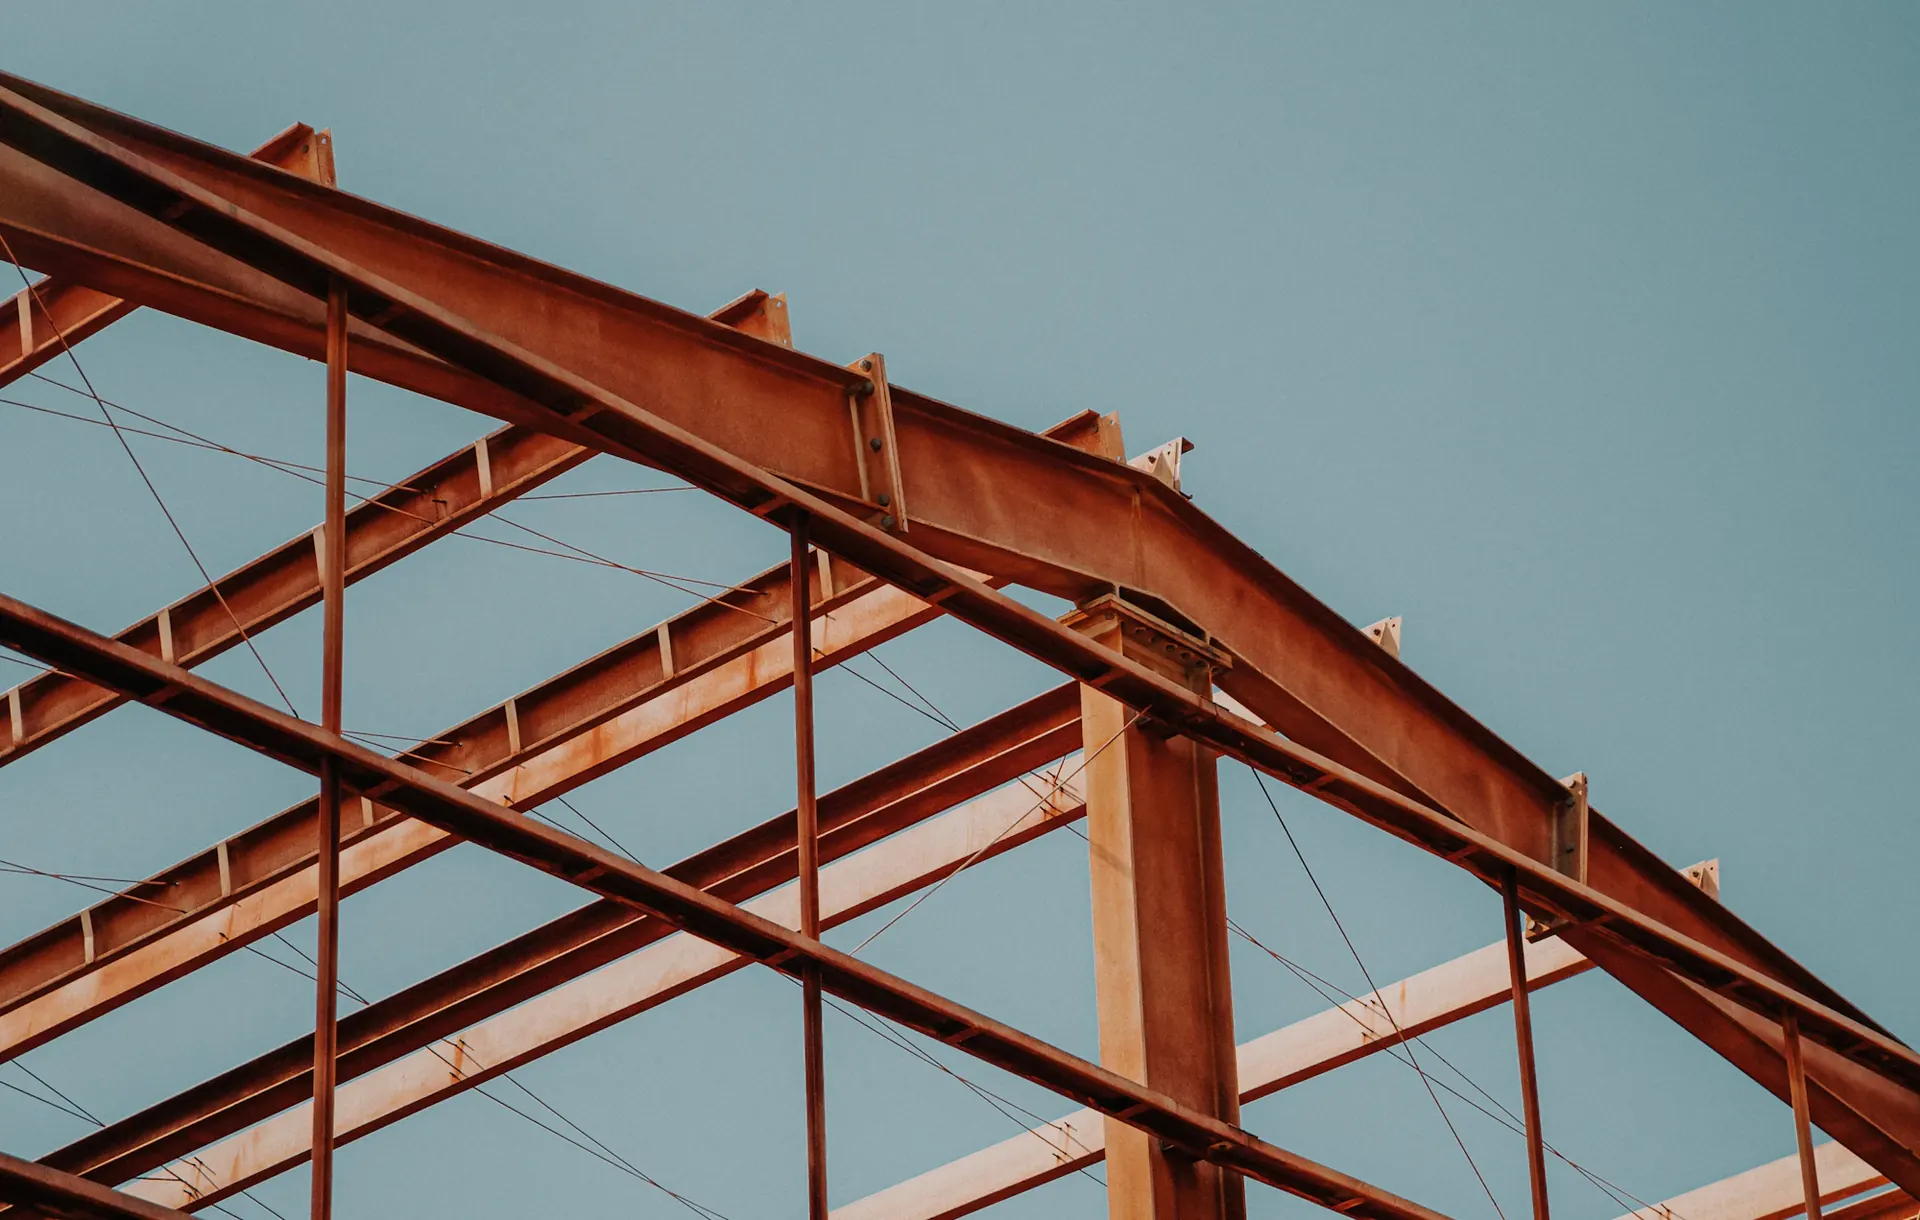
Pre-Engineered Steel Shed
A pre-engineered steel building (PEB) shed with clear-span structural framing, insulated roofing, and natural ventilation for a production facility.
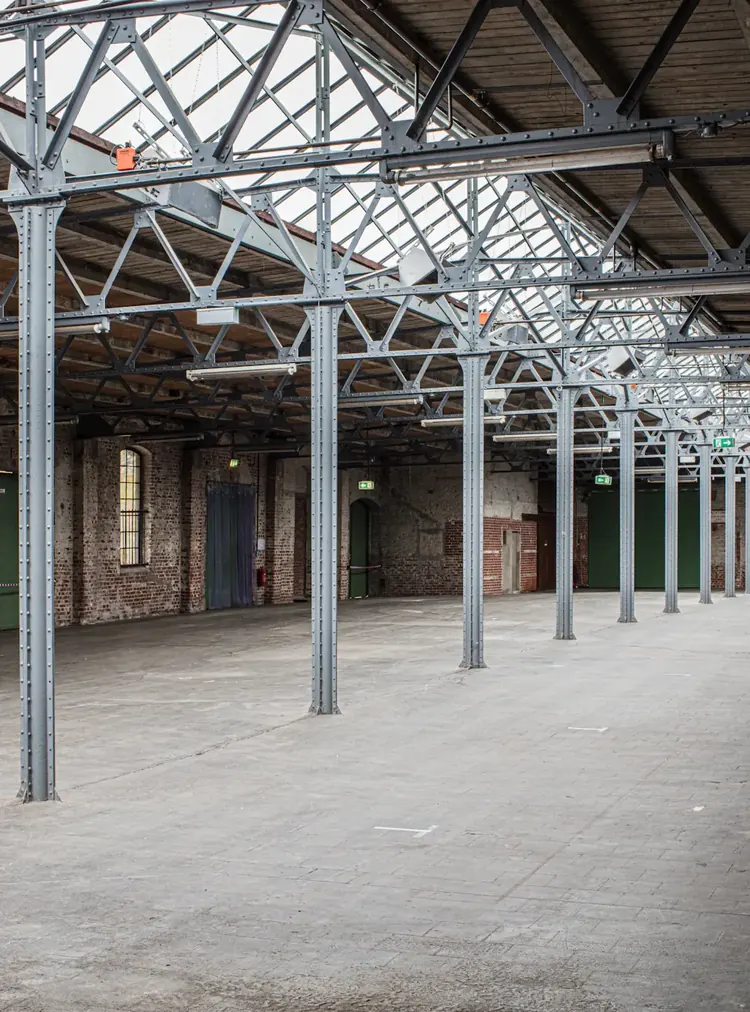
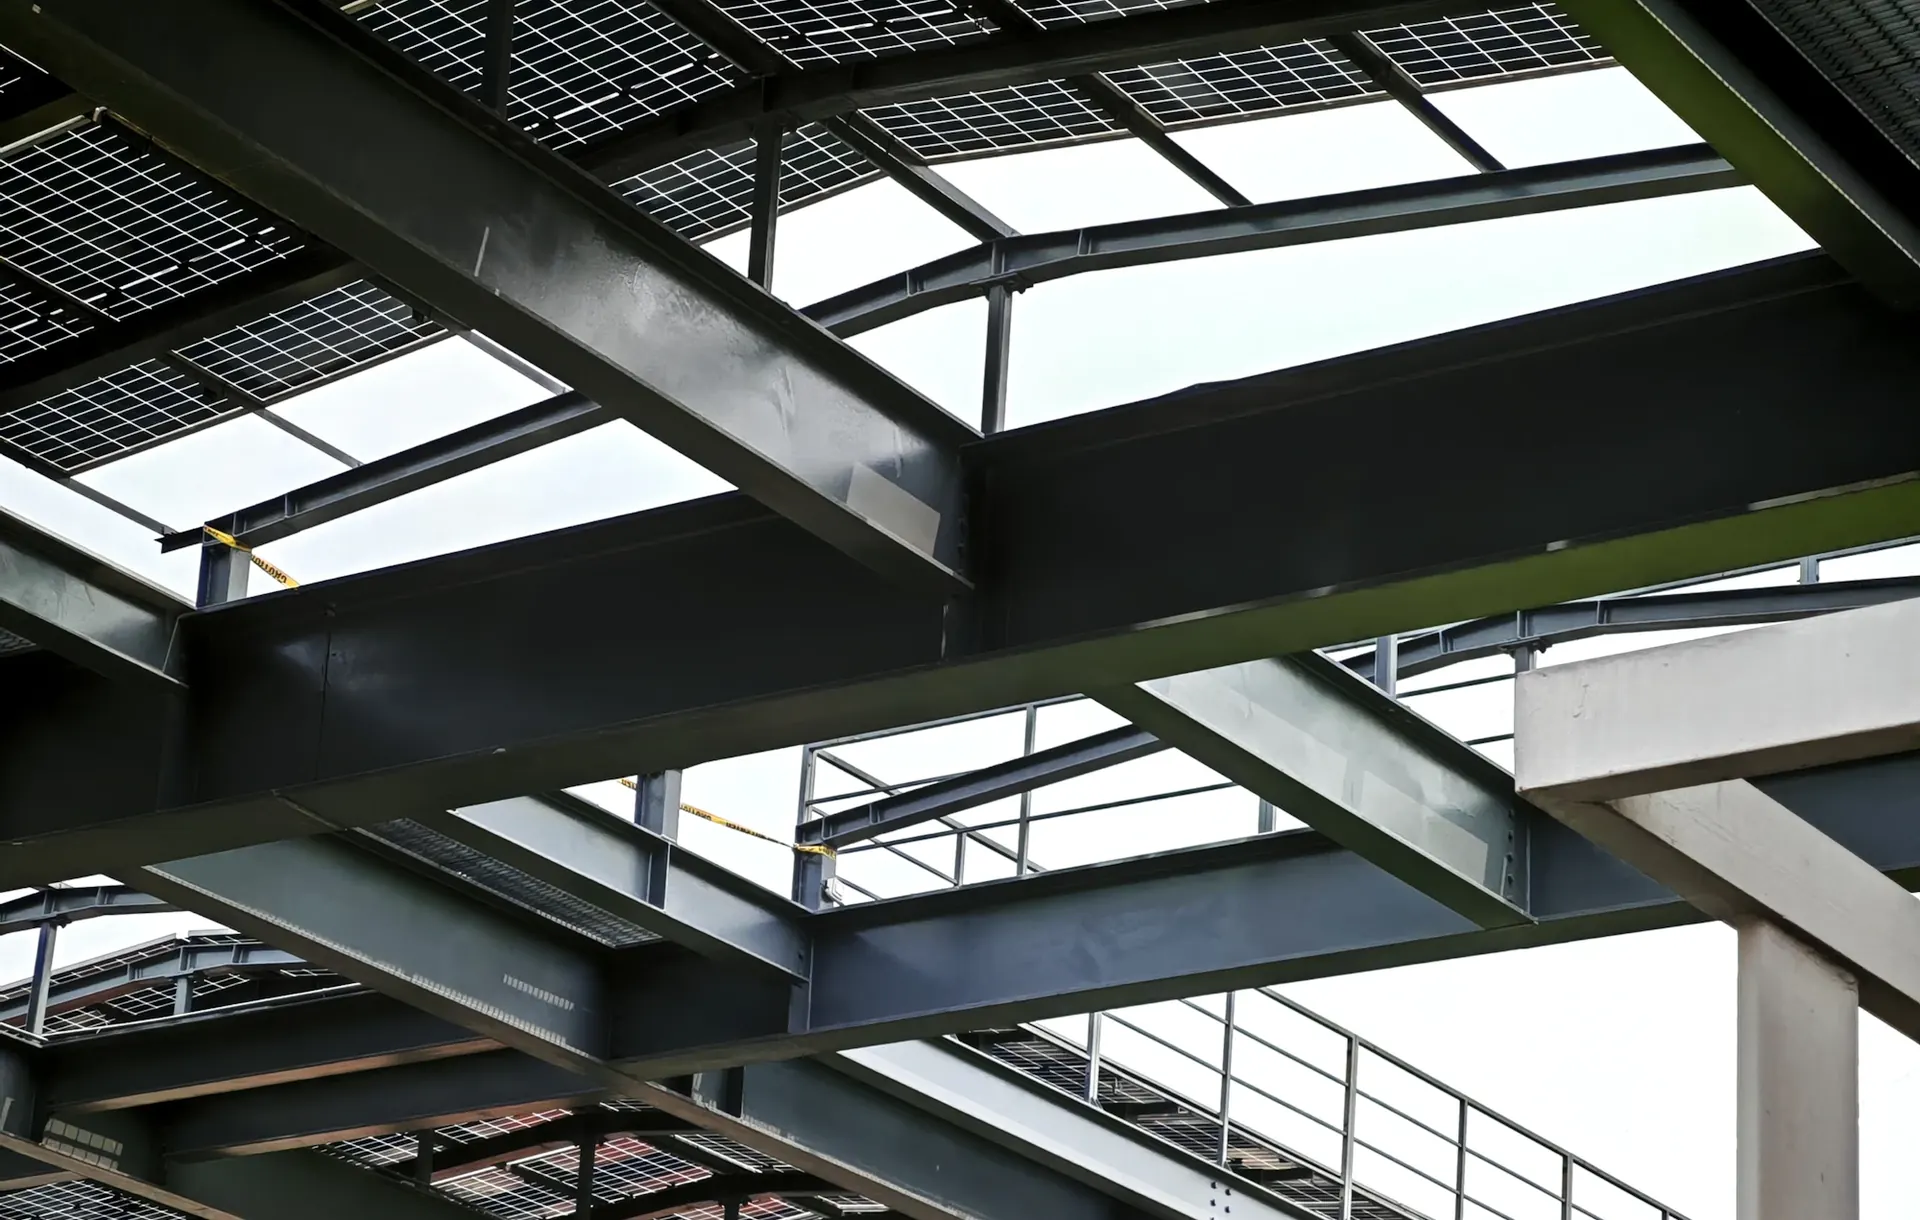
Production Building Construction
A ground-up RCC-framed production building with production floor, utility areas, and staff facilities built to strict safety codes.
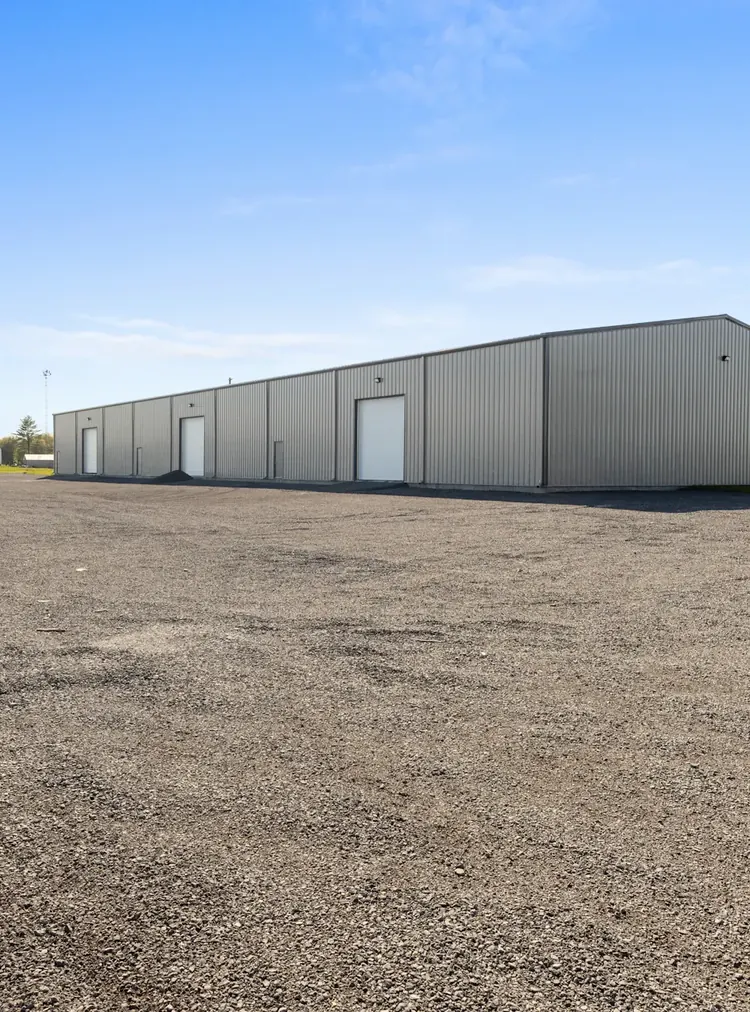
Warehouse & Logistics Facility
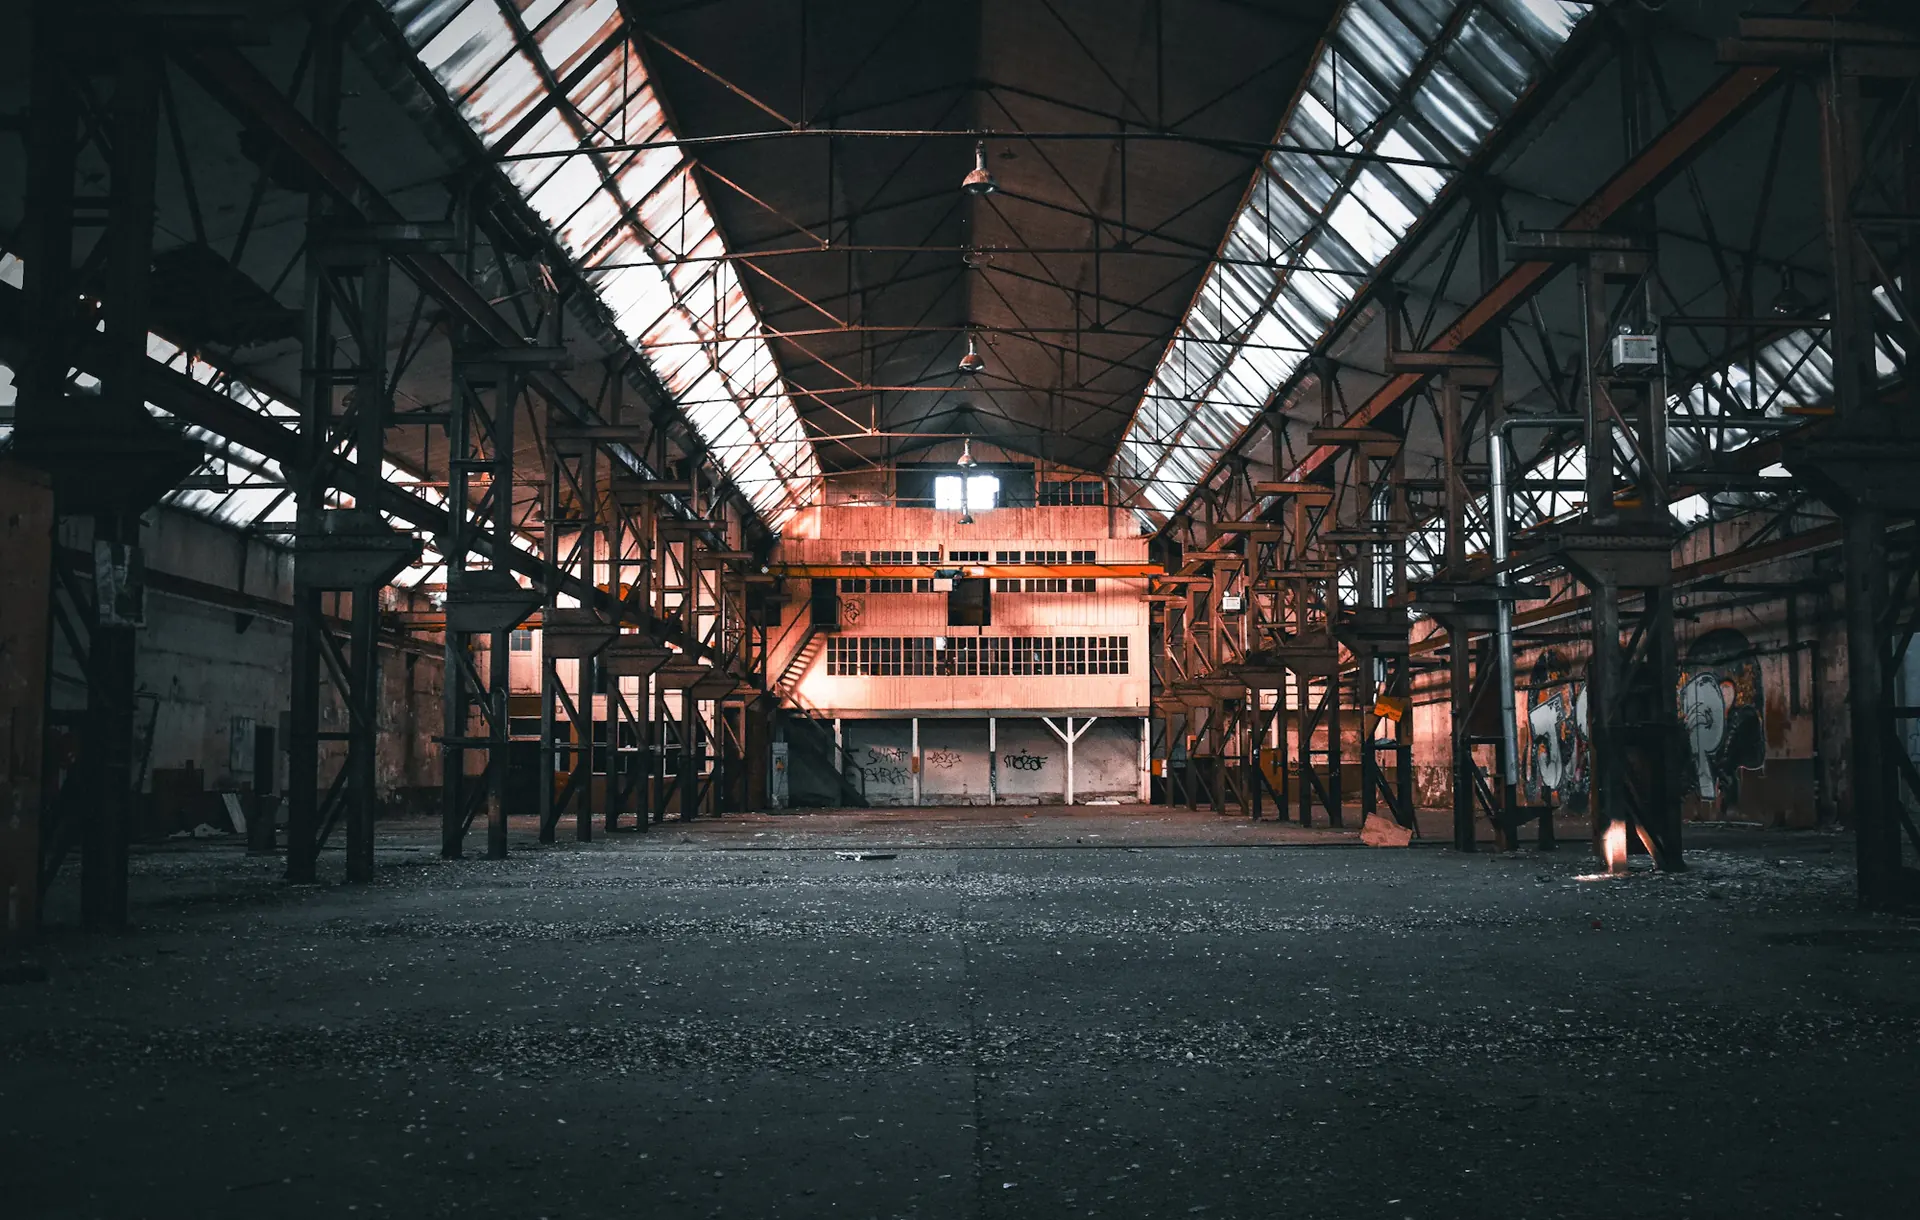
A large-span warehouse with heavy-duty flooring, high-bay racking clearances, and dedicated loading dock construction.
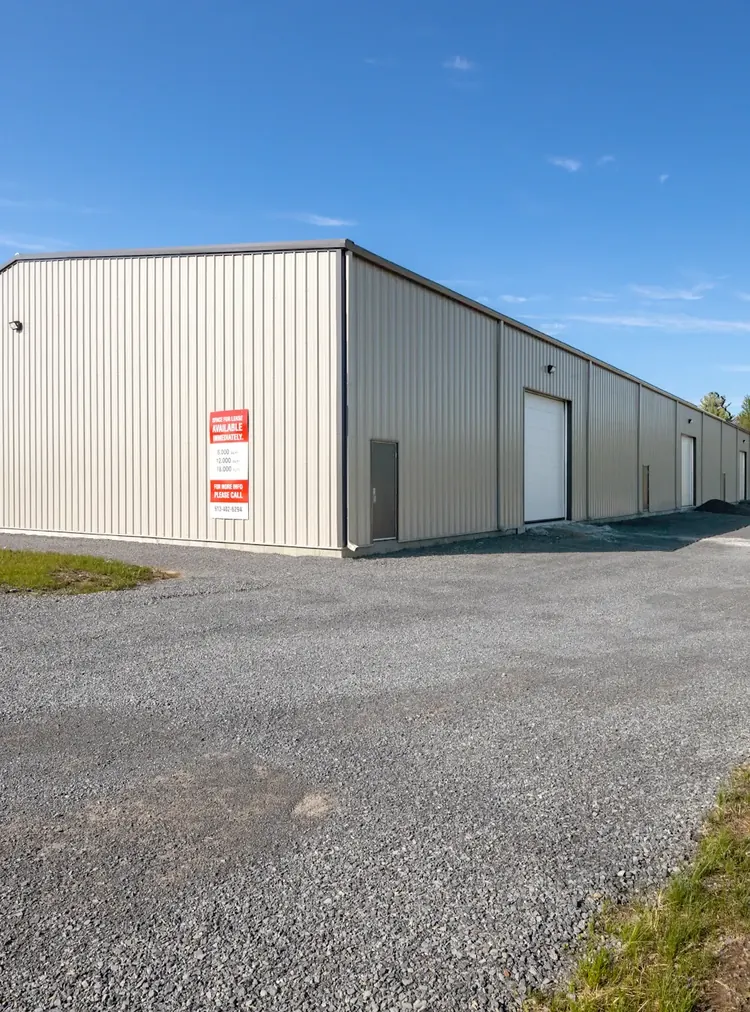
Cold Storage Facility Construction
A cold storage facility built with insulated PUF panels, vapor-sealed flooring, and structural provisions for refrigeration equipment.
Heavy-Duty Flooring & Epoxy Coating
Heavy-duty flooring with chemical-resistant epoxy coating, designed for continuous forklift and equipment traffic.