

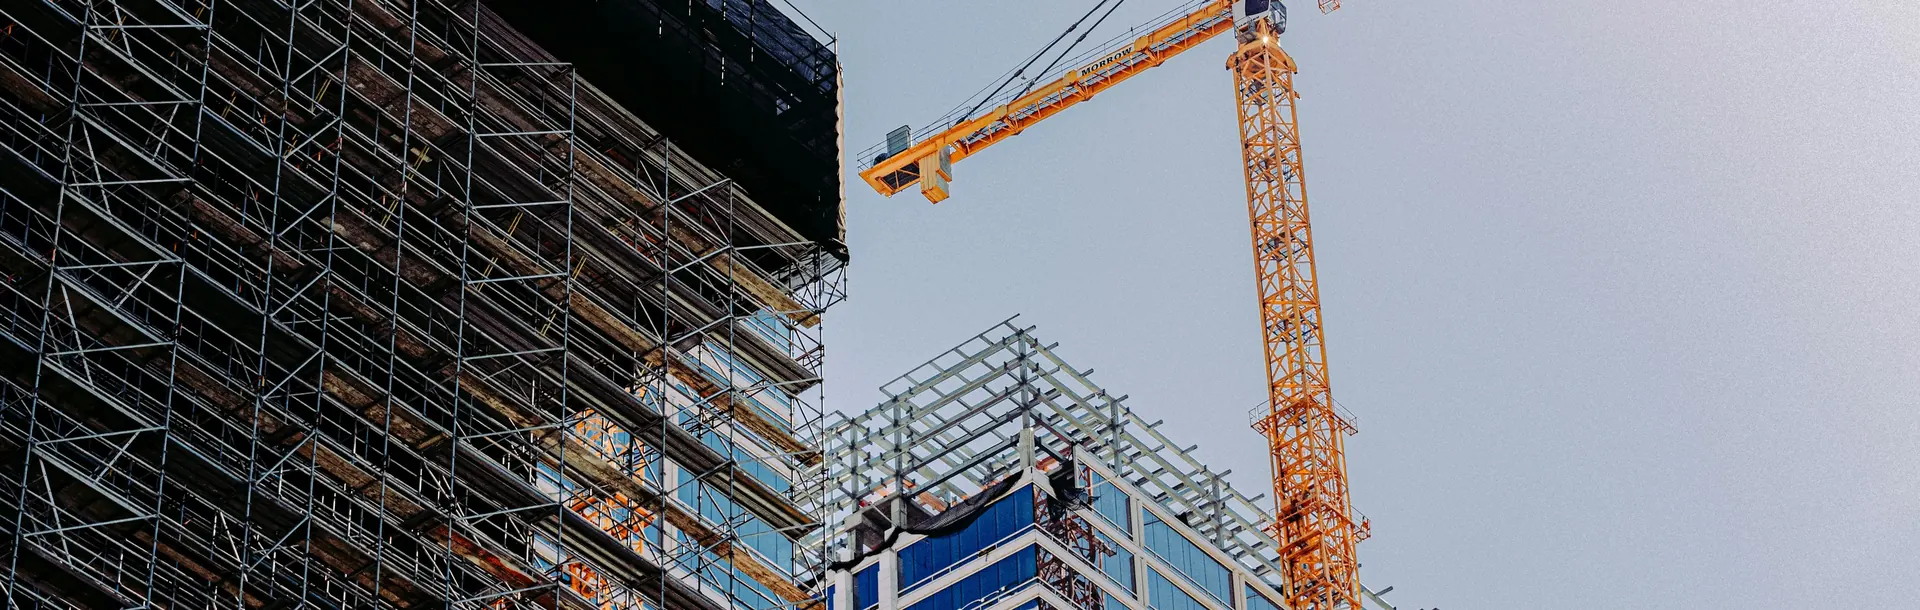
Pre-Engineered Steel Shed
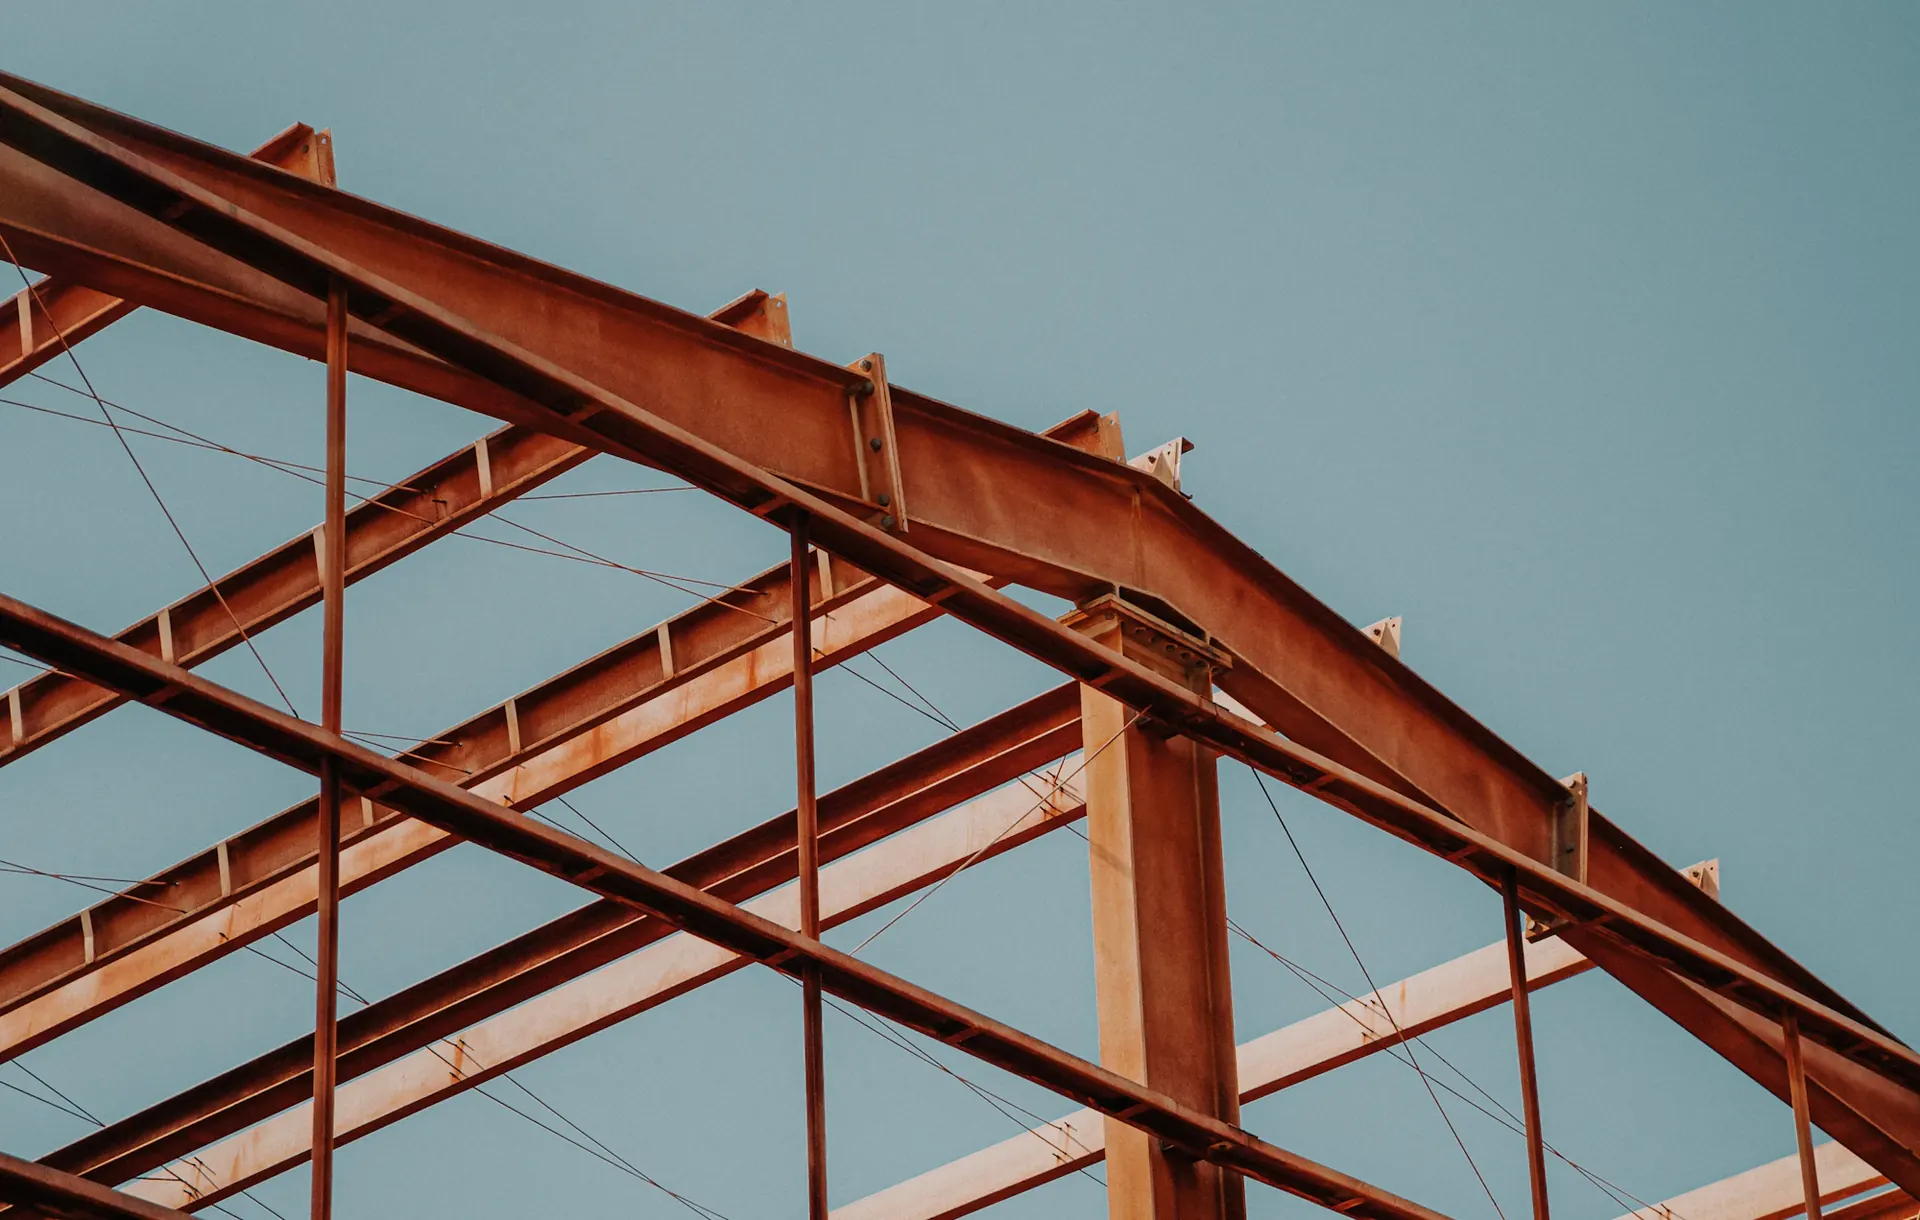
This pre-engineered steel building (PEB) shed was delivered with clear-span structural framing, insulated roofing, and natural ventilation to support a growing production facility. The finished shed adds durable, code-compliant floor space built for years of heavy use.
Project Brief
The client in Ahmedabad needed additional production floor space delivered fast, without compromising on structural durability or safety compliance. The site called for a clear-span layout free of interior columns to keep the shop floor flexible, along with proper ventilation and insulated roofing to manage heat during long production shifts. Our objective was to design and erect a pre-engineered steel shed that could be built quickly, meet strict safety codes, and stand up to years of continuous operation.
Our Solution
Our civil and structural teams delivered a complete pre-engineered building (PEB) solution, from foundation and structural steel erection through to roof sheeting and cladding. Clear-span framing eliminated the need for internal support columns, maximizing usable floor area, while insulated roofing and natural ventilation louvers were installed to regulate indoor temperature. Heavy-duty flooring and epoxy coating were applied to withstand continuous forklift and equipment traffic, resulting in a durable, safety-compliant facility delivered on schedule.
Related Projects
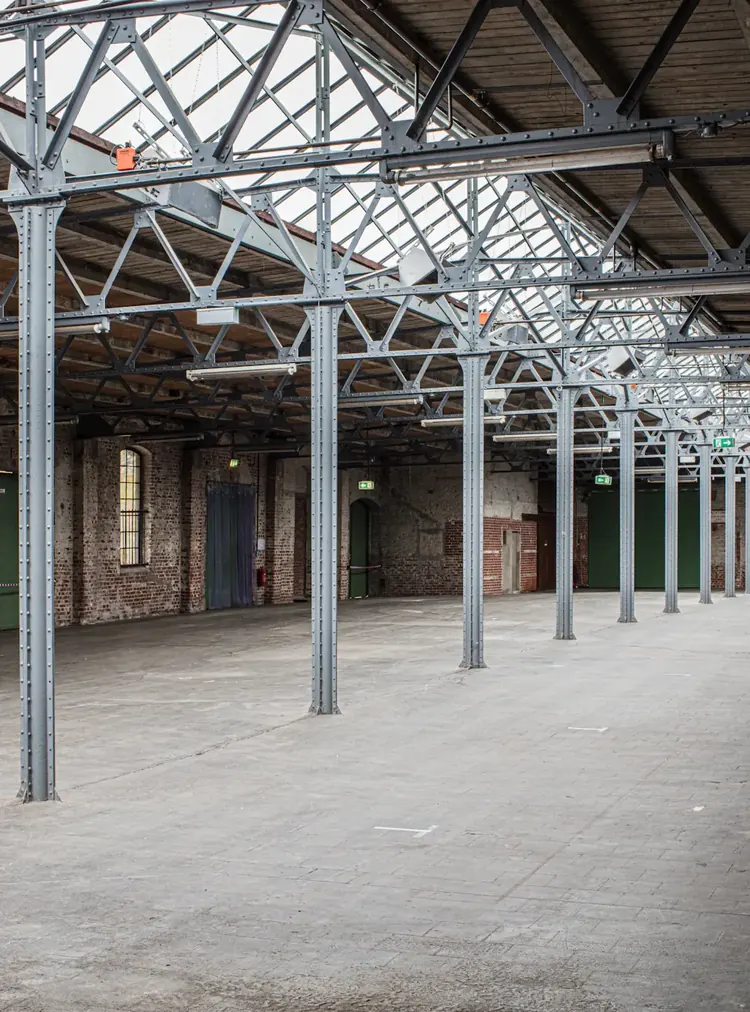
Production Building Construction
A ground-up RCC-framed production building with production floor, utility areas, and staff facilities built to strict safety codes.
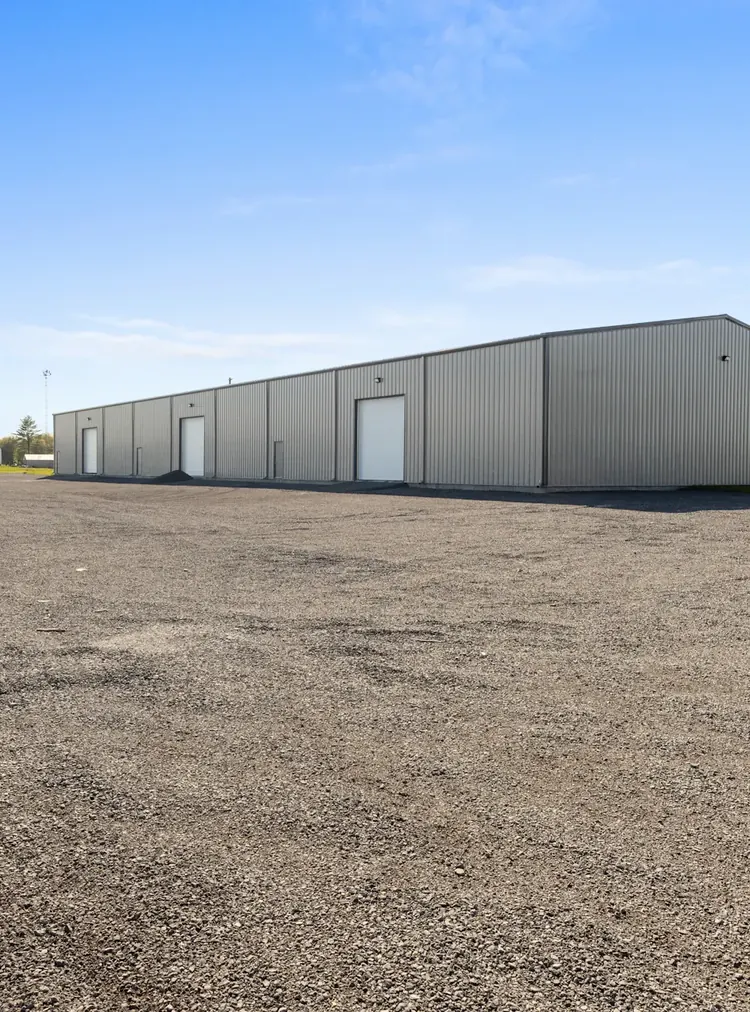
Warehouse & Logistics Facility
A large-span warehouse with heavy-duty flooring, high-bay racking clearances, and dedicated loading dock construction.
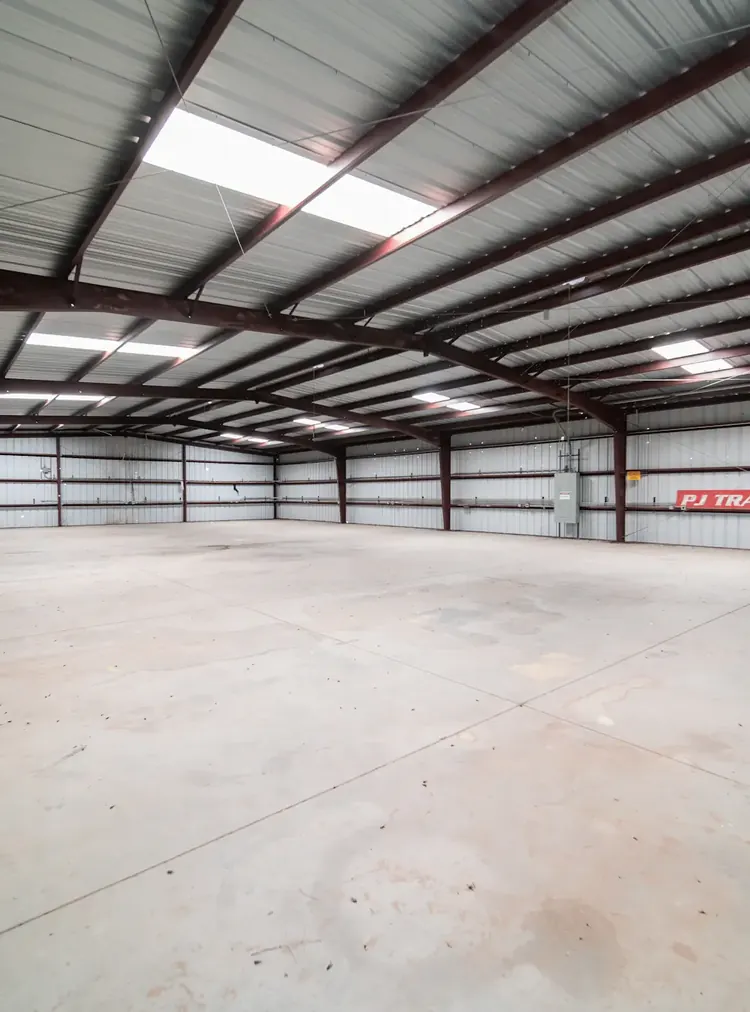
Production Facility Construction
A full production facility build including work bays, utility rooms, and structural steel work sized for heavy equipment loads.
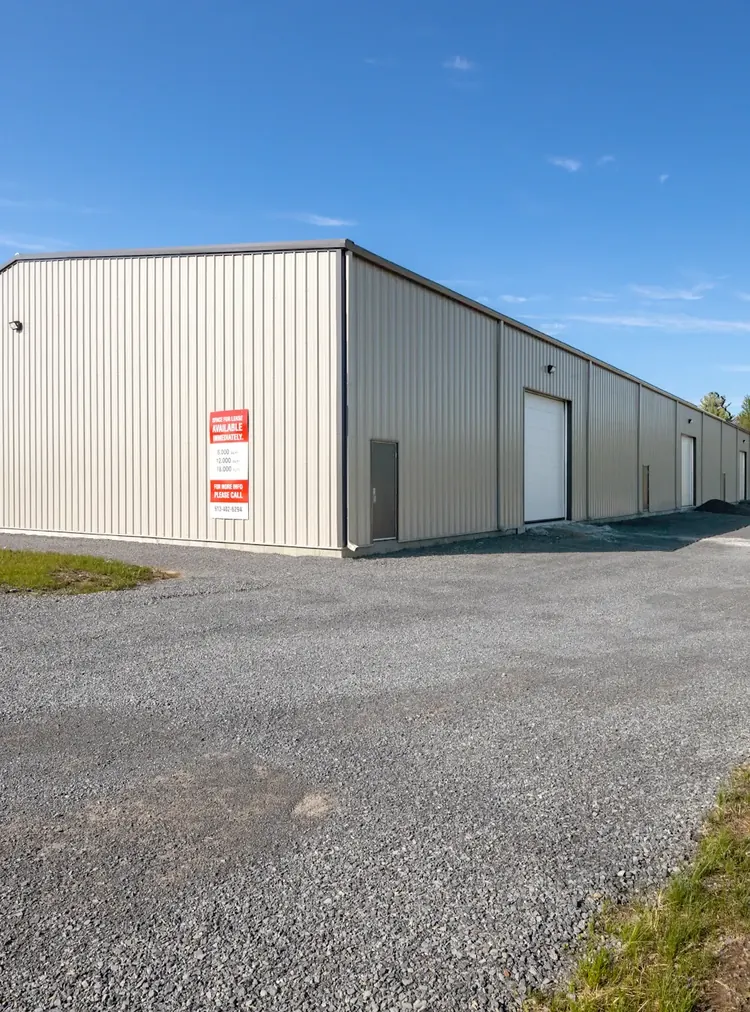
Cold Storage Facility Construction
A cold storage facility built with insulated PUF panels, vapor-sealed flooring, and structural provisions for refrigeration equipment.
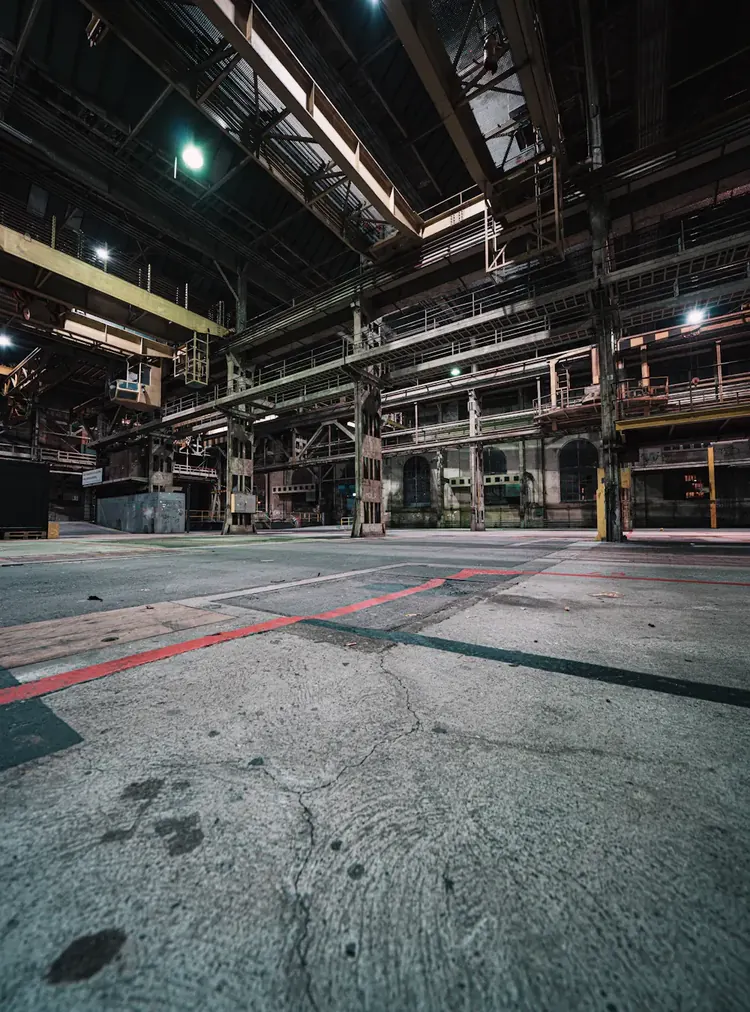
Heavy-Duty Flooring & Epoxy Coating
Heavy-duty flooring with chemical-resistant epoxy coating, designed for continuous forklift and equipment traffic.