


Warehouse & Logistics Facility
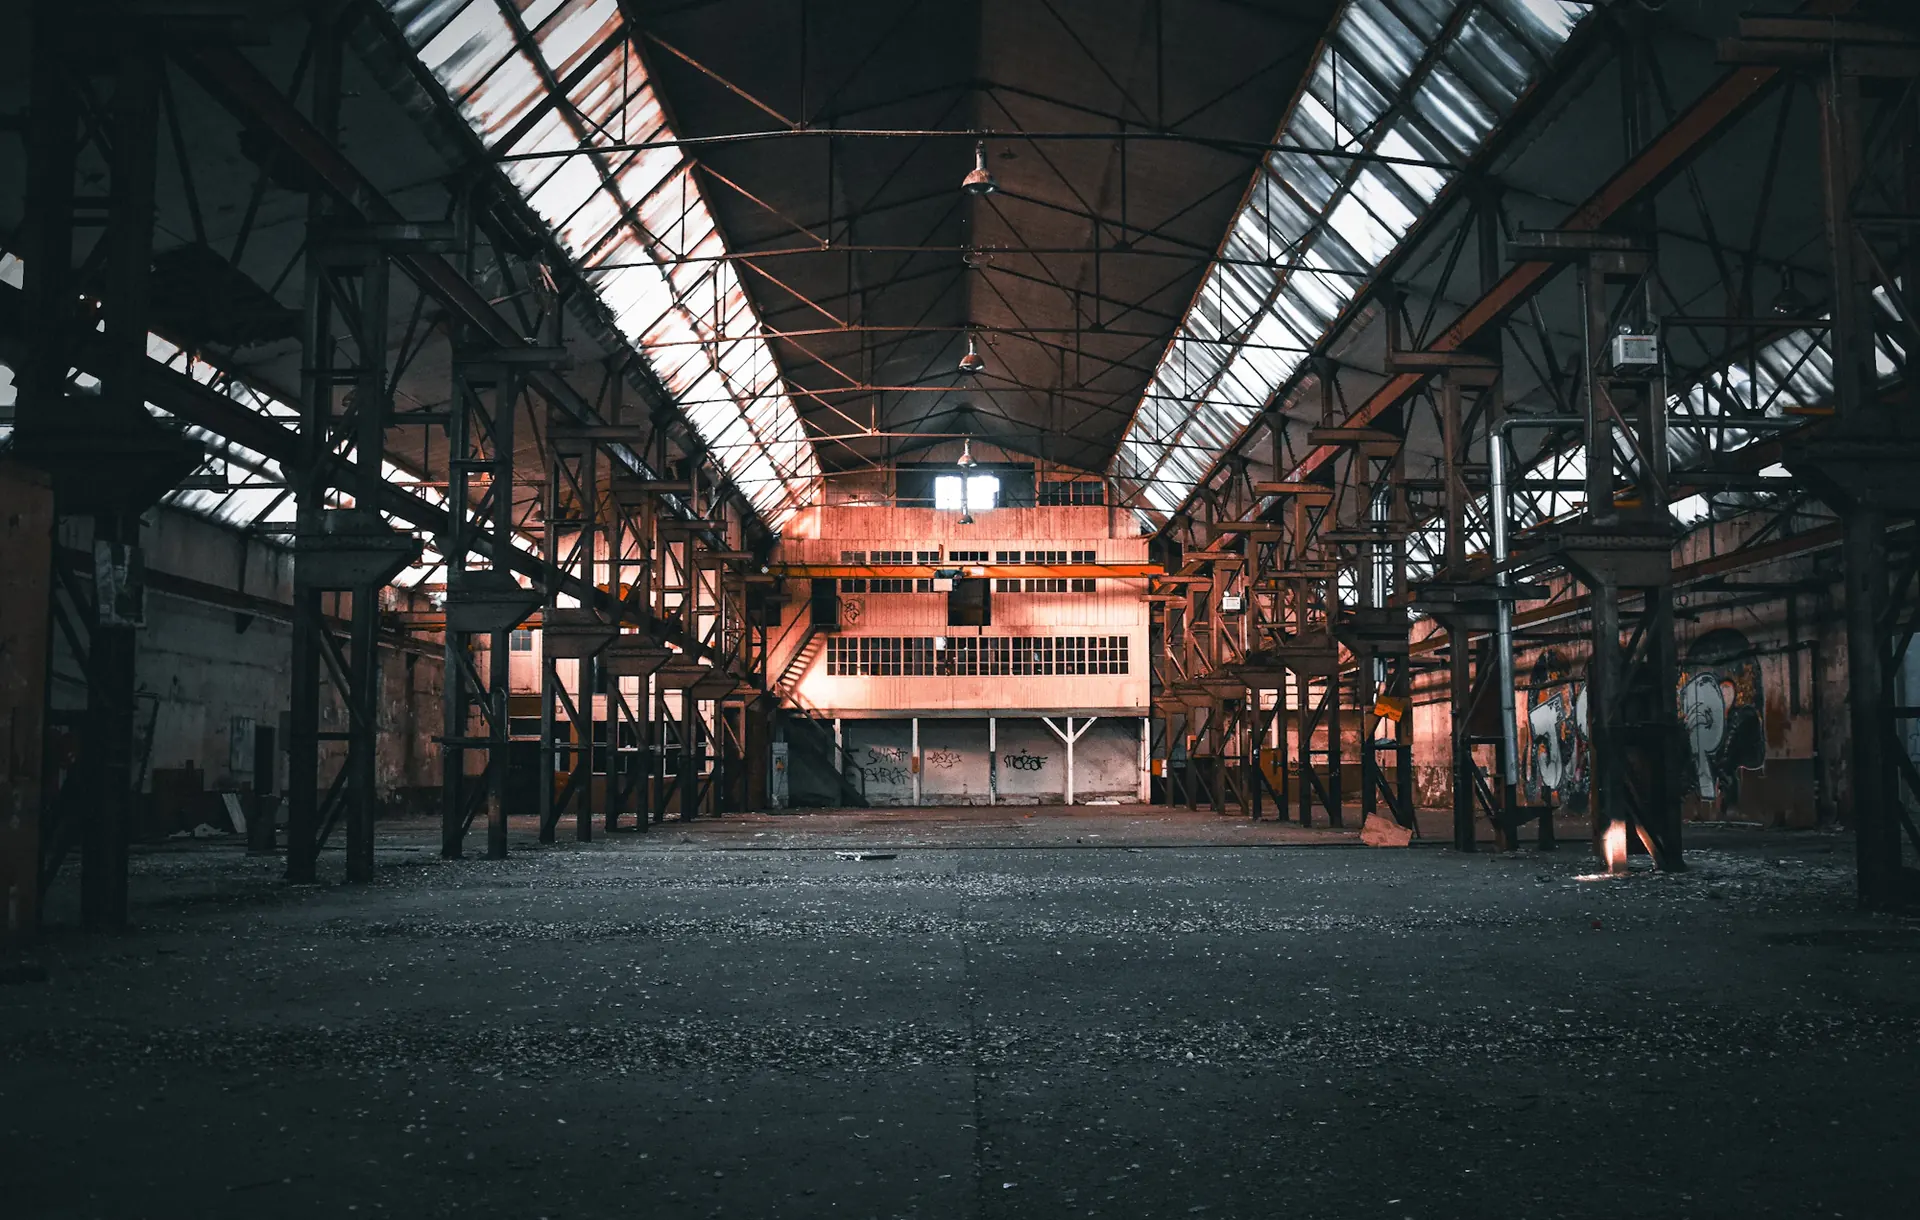
A large-span warehouse with heavy-duty flooring, high-bay racking clearances, and dedicated loading dock construction for efficient day-to-day logistics operations.
Project Brief
The client needed a warehouse capable of handling high-volume inbound and outbound logistics, requiring a large clear-span layout for flexible racking configurations, floor slabs rated for heavy forklift and pallet truck traffic, and a dedicated loading dock area to keep vehicle turnaround fast. Our objective was to deliver a large-span structure that maximized usable storage height and floor area while keeping day-to-day logistics operations running smoothly.
Our Solution
Our team engineered a large-span steel structure with high-bay racking clearances to maximize vertical storage capacity, poured heavy-duty flooring rated for continuous forklift traffic, and built a dedicated loading dock with levelers and yard paving for efficient vehicle movement. The result is a warehouse and logistics facility that supports high-throughput storage and dispatch operations.

Related Projects
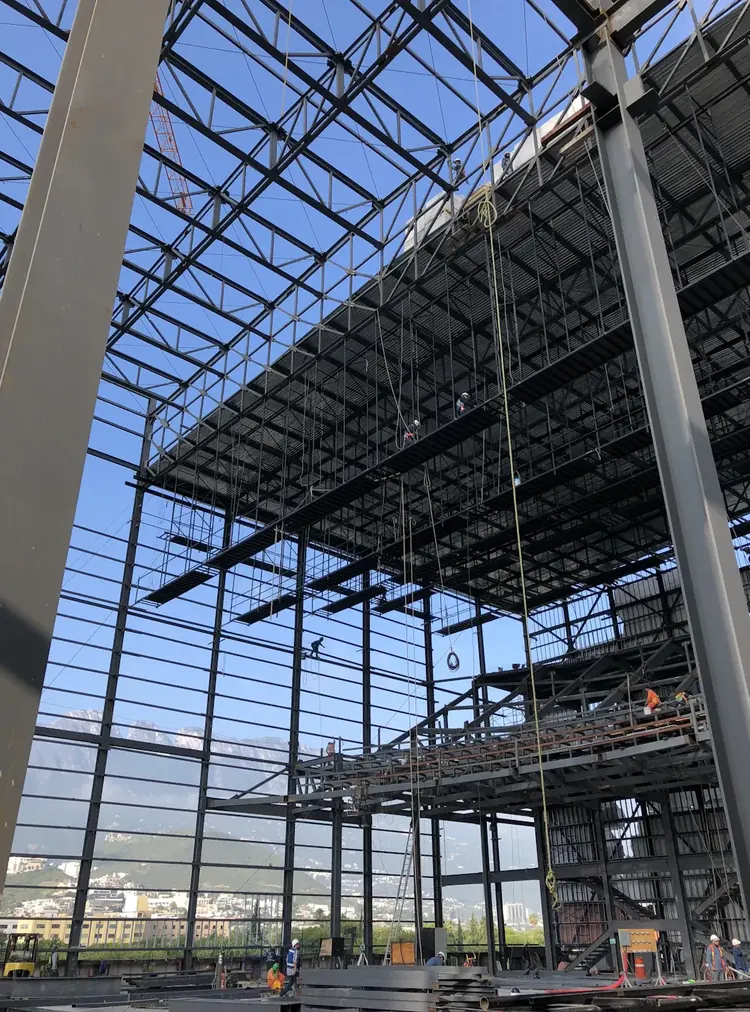
Pre-Engineered Steel Shed
A pre-engineered steel building (PEB) shed with clear-span structural framing, insulated roofing, and natural ventilation for a production facility.
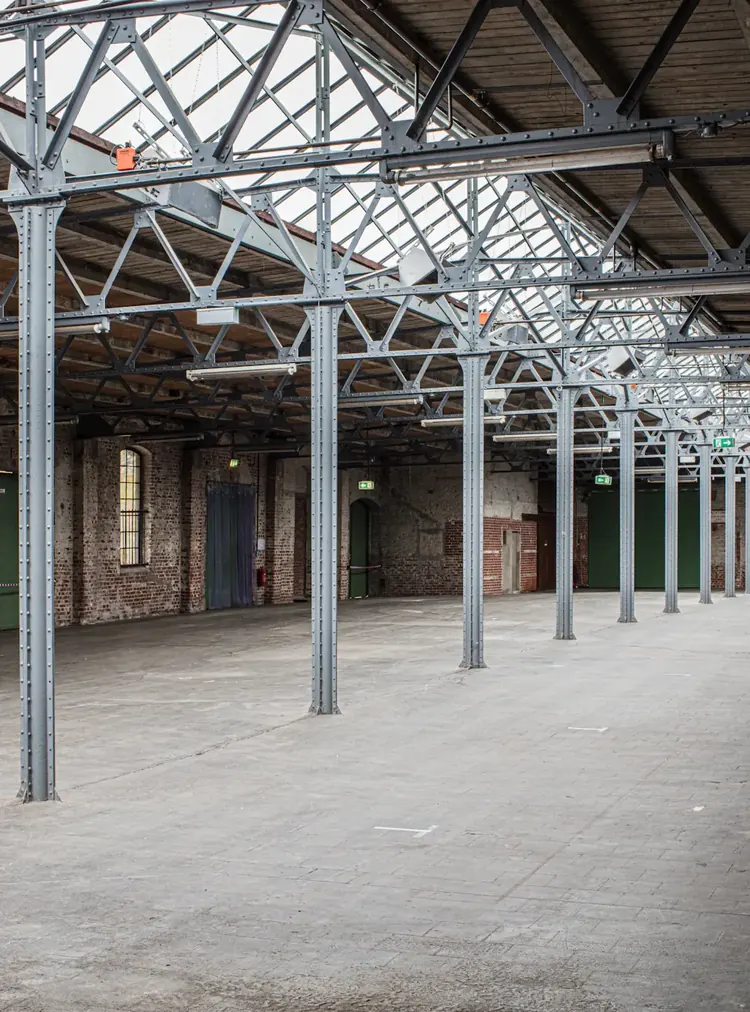
Production Building Construction
A ground-up RCC-framed production building with production floor, utility areas, and staff facilities built to strict safety codes.
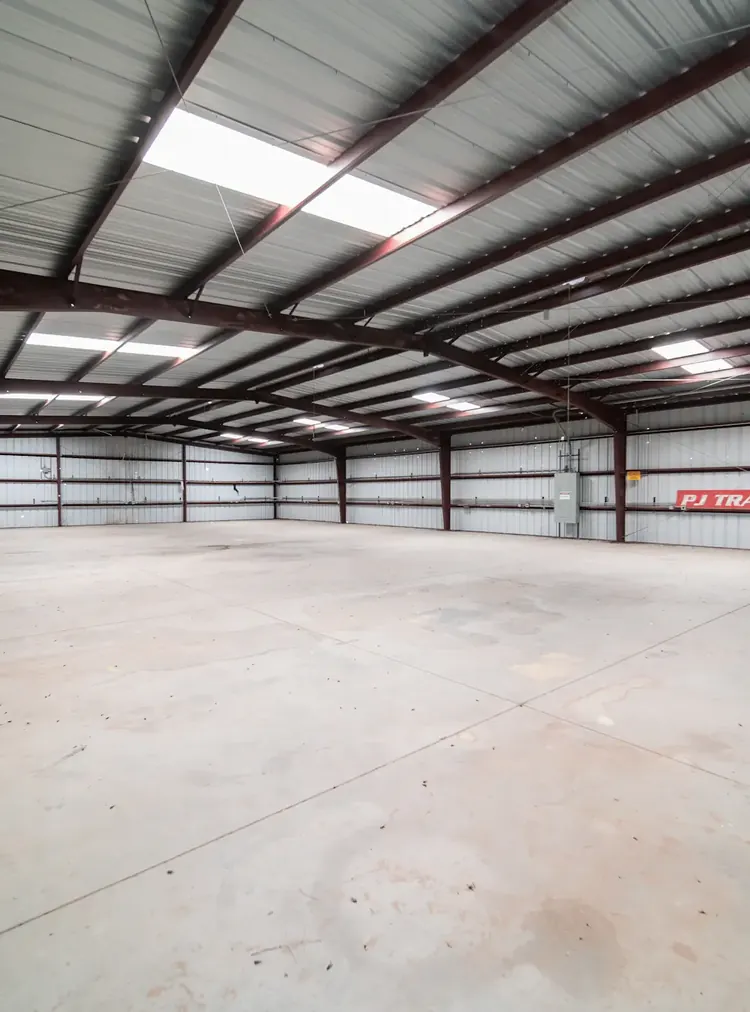
Production Facility Construction
A full production facility build including work bays, utility rooms, and structural steel work sized for heavy equipment loads.
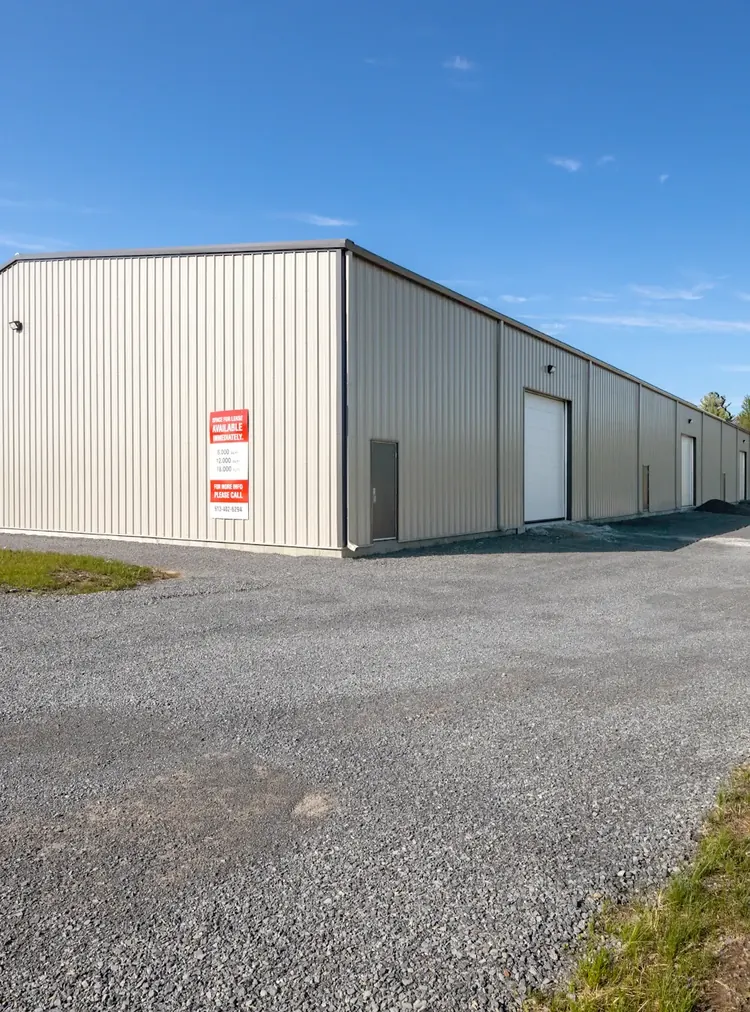
Cold Storage Facility Construction
A cold storage facility built with insulated PUF panels, vapor-sealed flooring, and structural provisions for refrigeration equipment.
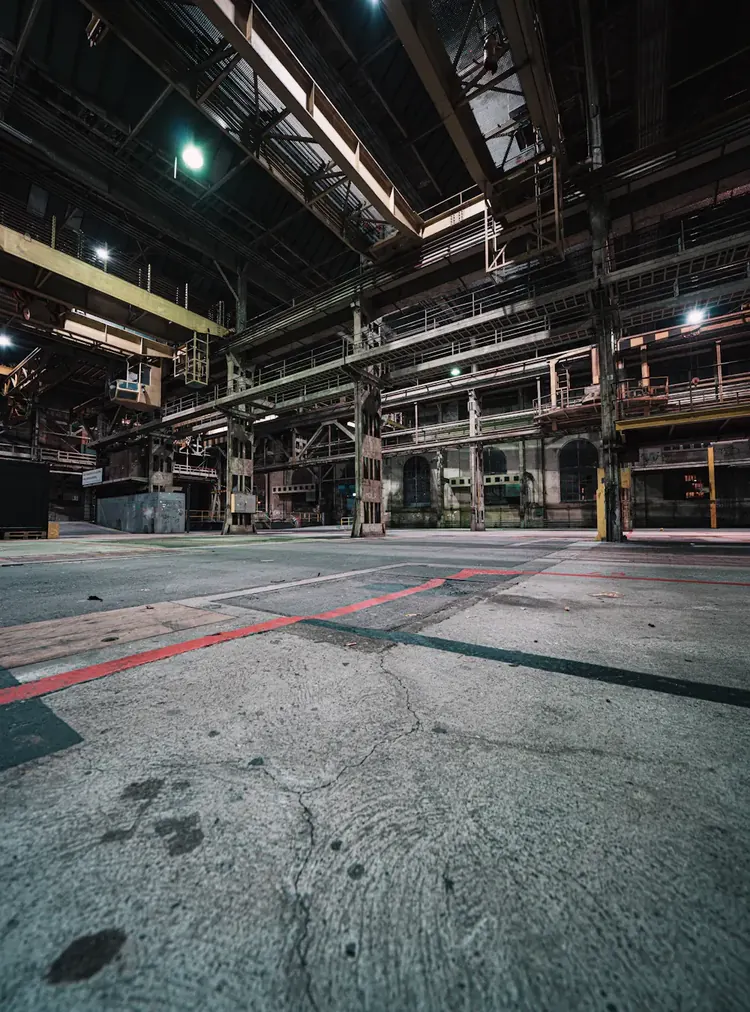
Heavy-Duty Flooring & Epoxy Coating
Heavy-duty flooring with chemical-resistant epoxy coating, designed for continuous forklift and equipment traffic.