

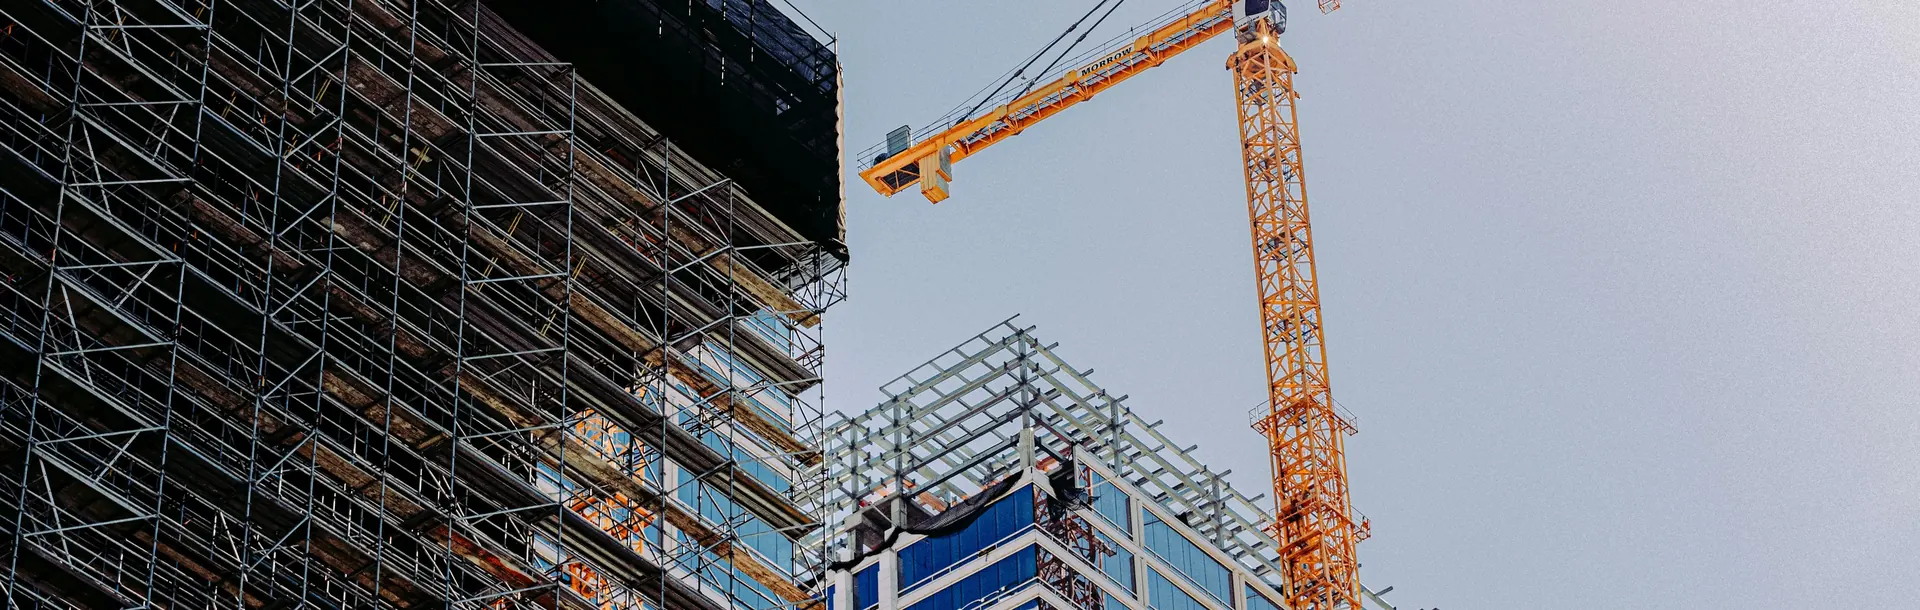
Shed Expansion
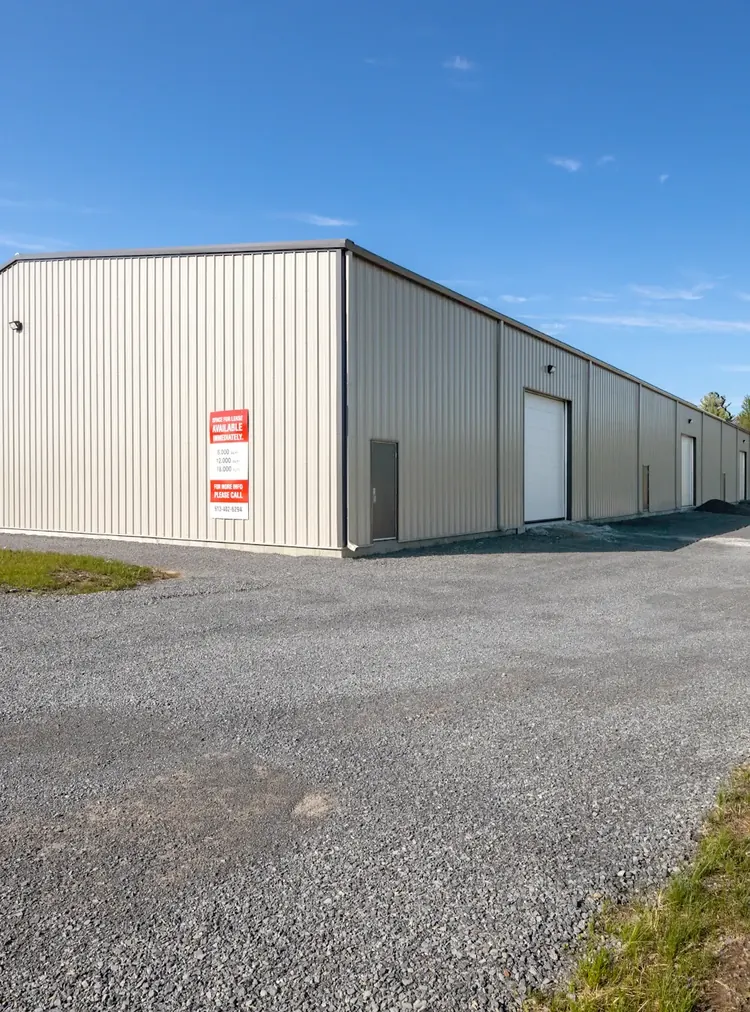
An extension to an existing shed, matching the client's current structural grid while adding usable floor area.
Project Brief
The client needed additional floor area added to an existing shed without disrupting ongoing operations, requiring the new structure to match the existing building's structural grid, column spacing, and roof line. Our objective was to plan and execute the expansion so it integrated seamlessly with the existing shed while keeping the facility operational throughout construction.
Our Solution
Our structural team surveyed the existing shed's grid and matched new column spacing, roof pitch, and cladding to tie in seamlessly with the original structure. Construction was phased to keep the client's operations running with minimal disruption, resulting in additional usable floor area that reads as a natural extension of the existing facility.
Related Projects
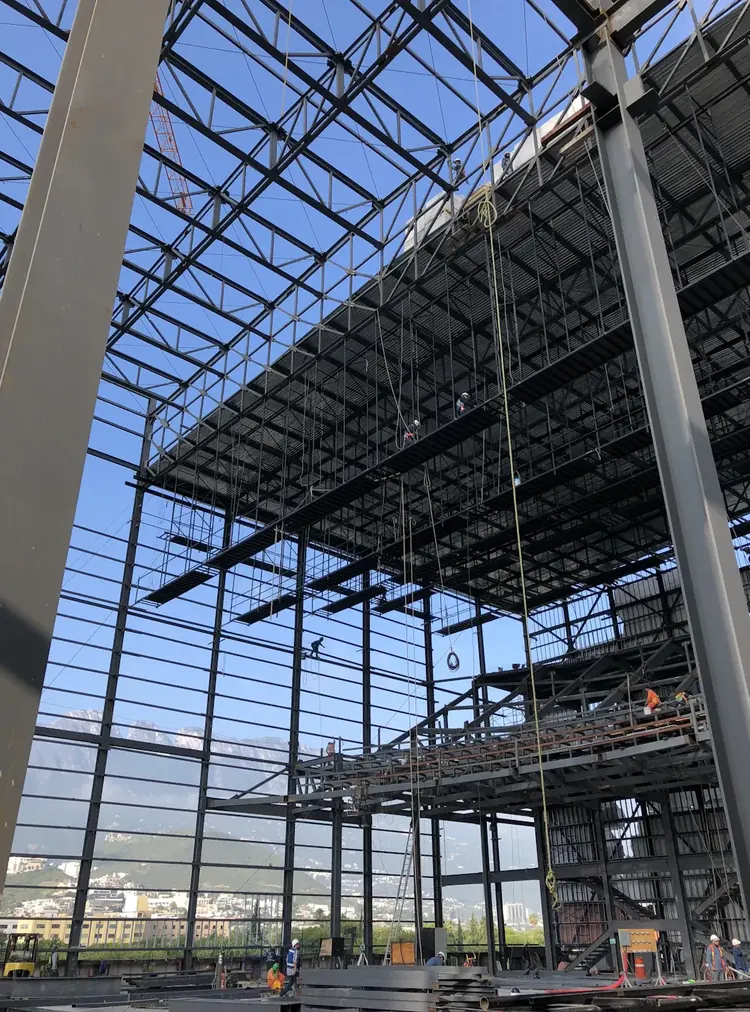
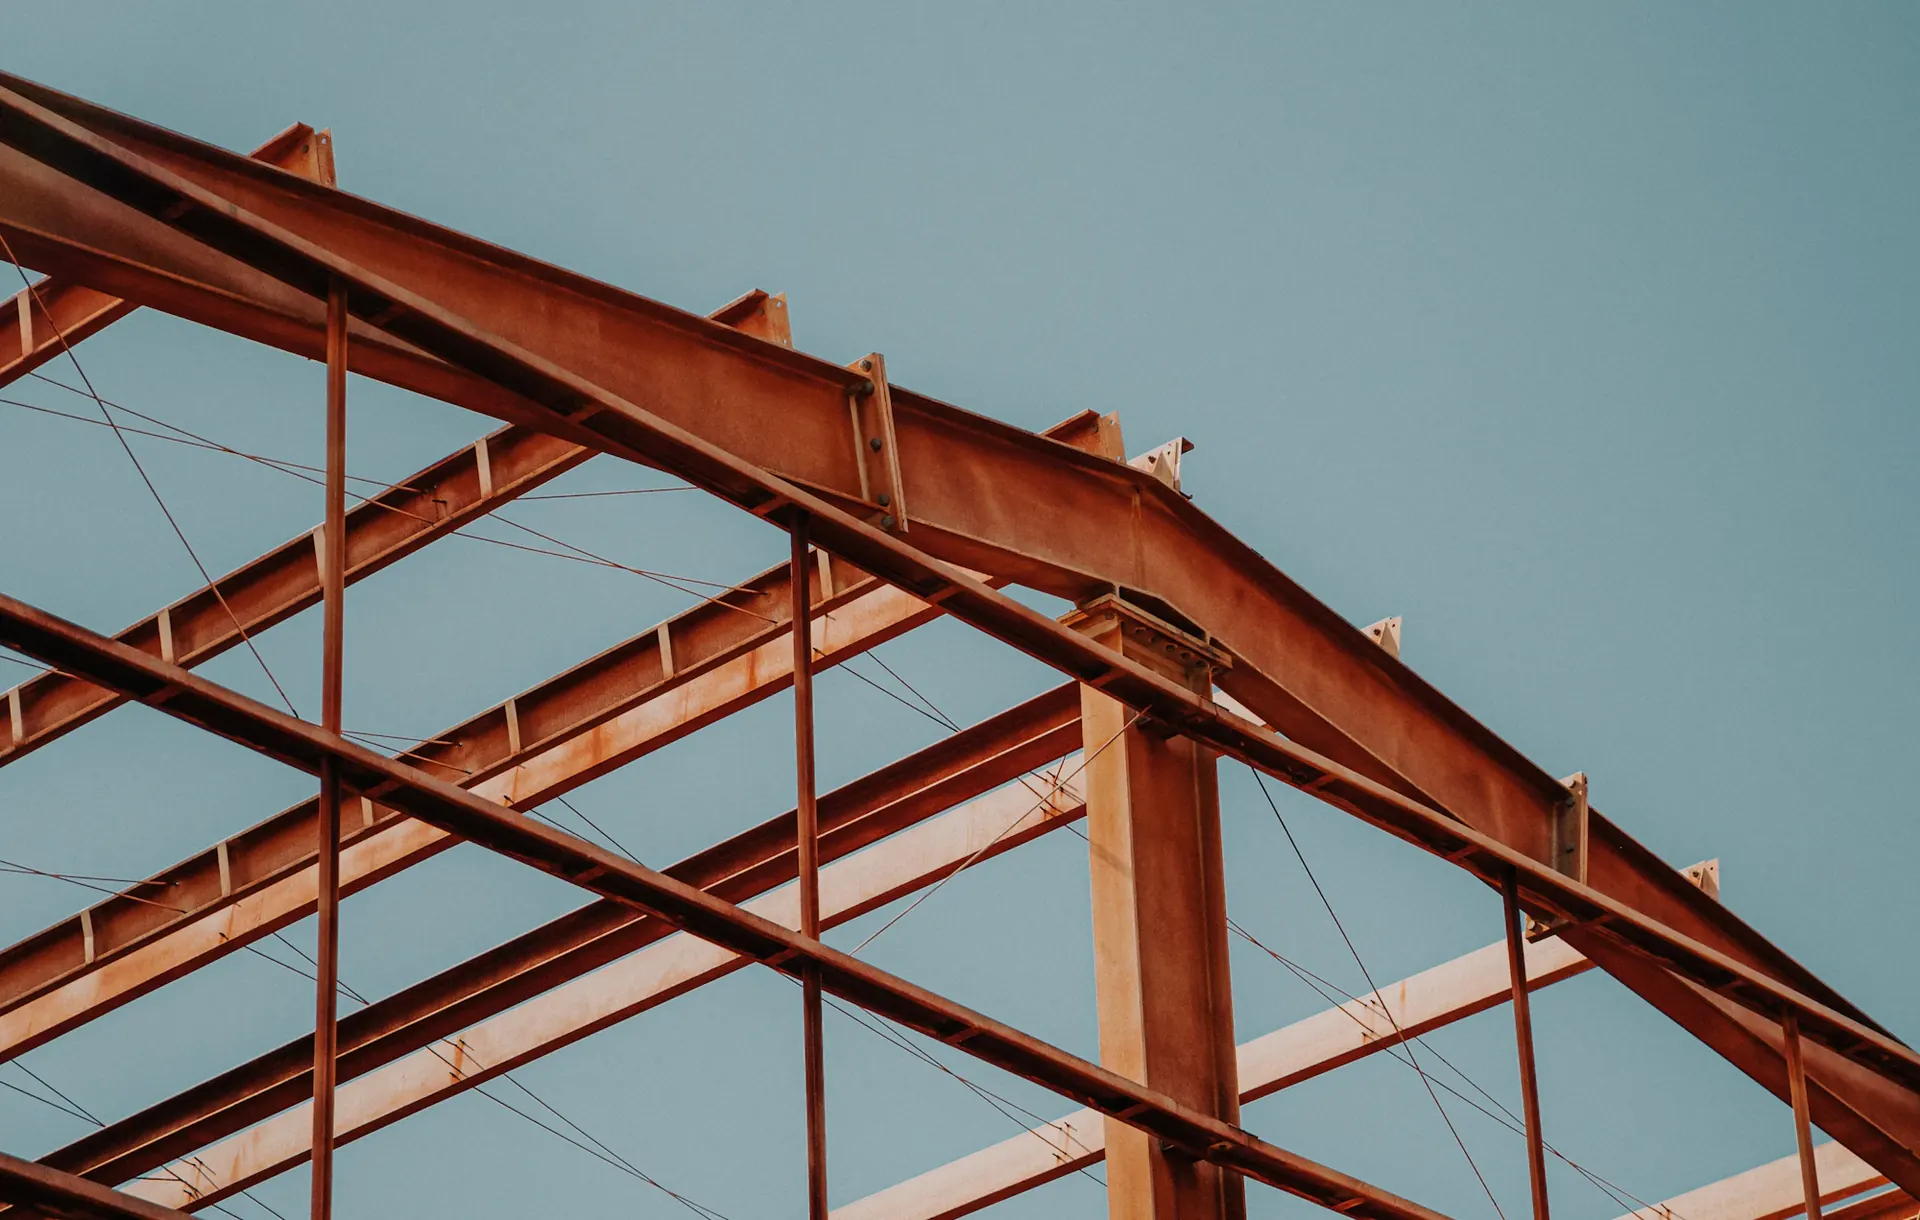
Pre-Engineered Steel Shed
A pre-engineered steel building (PEB) shed with clear-span structural framing, insulated roofing, and natural ventilation for a production facility.
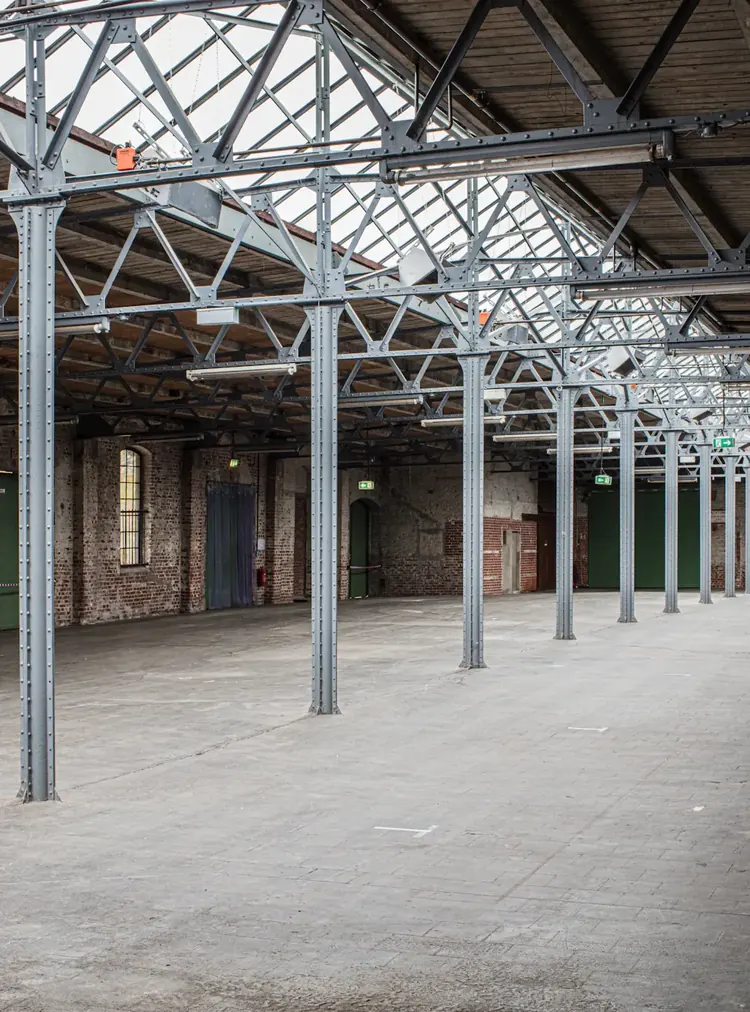
Production Building Construction
A ground-up RCC-framed production building with production floor, utility areas, and staff facilities built to strict safety codes.
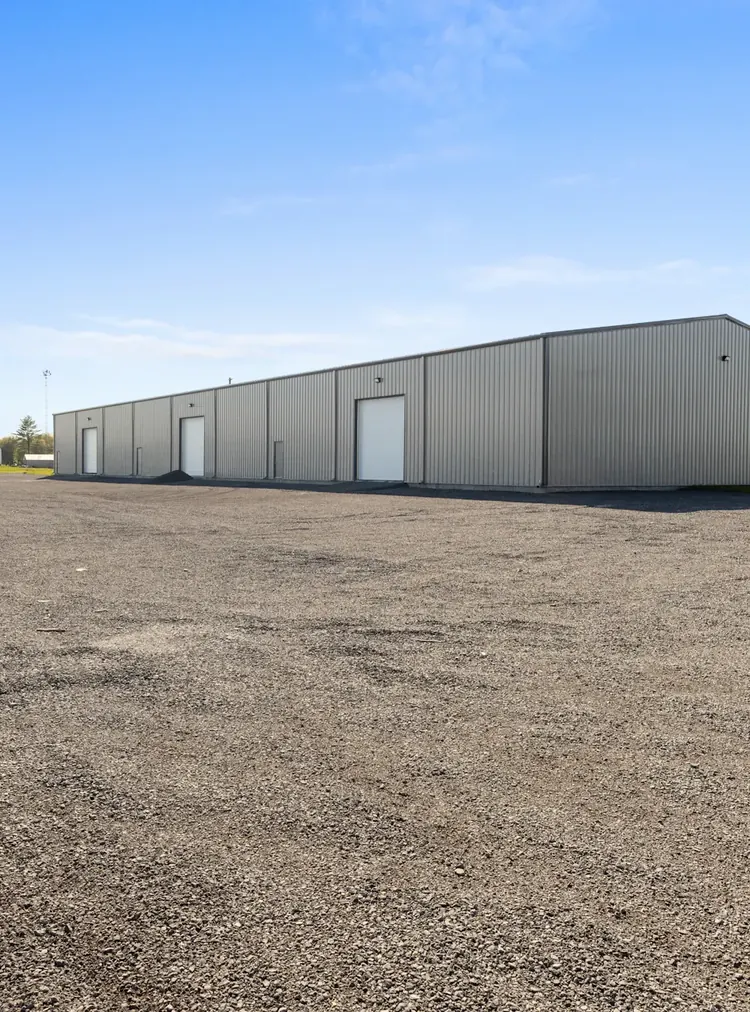
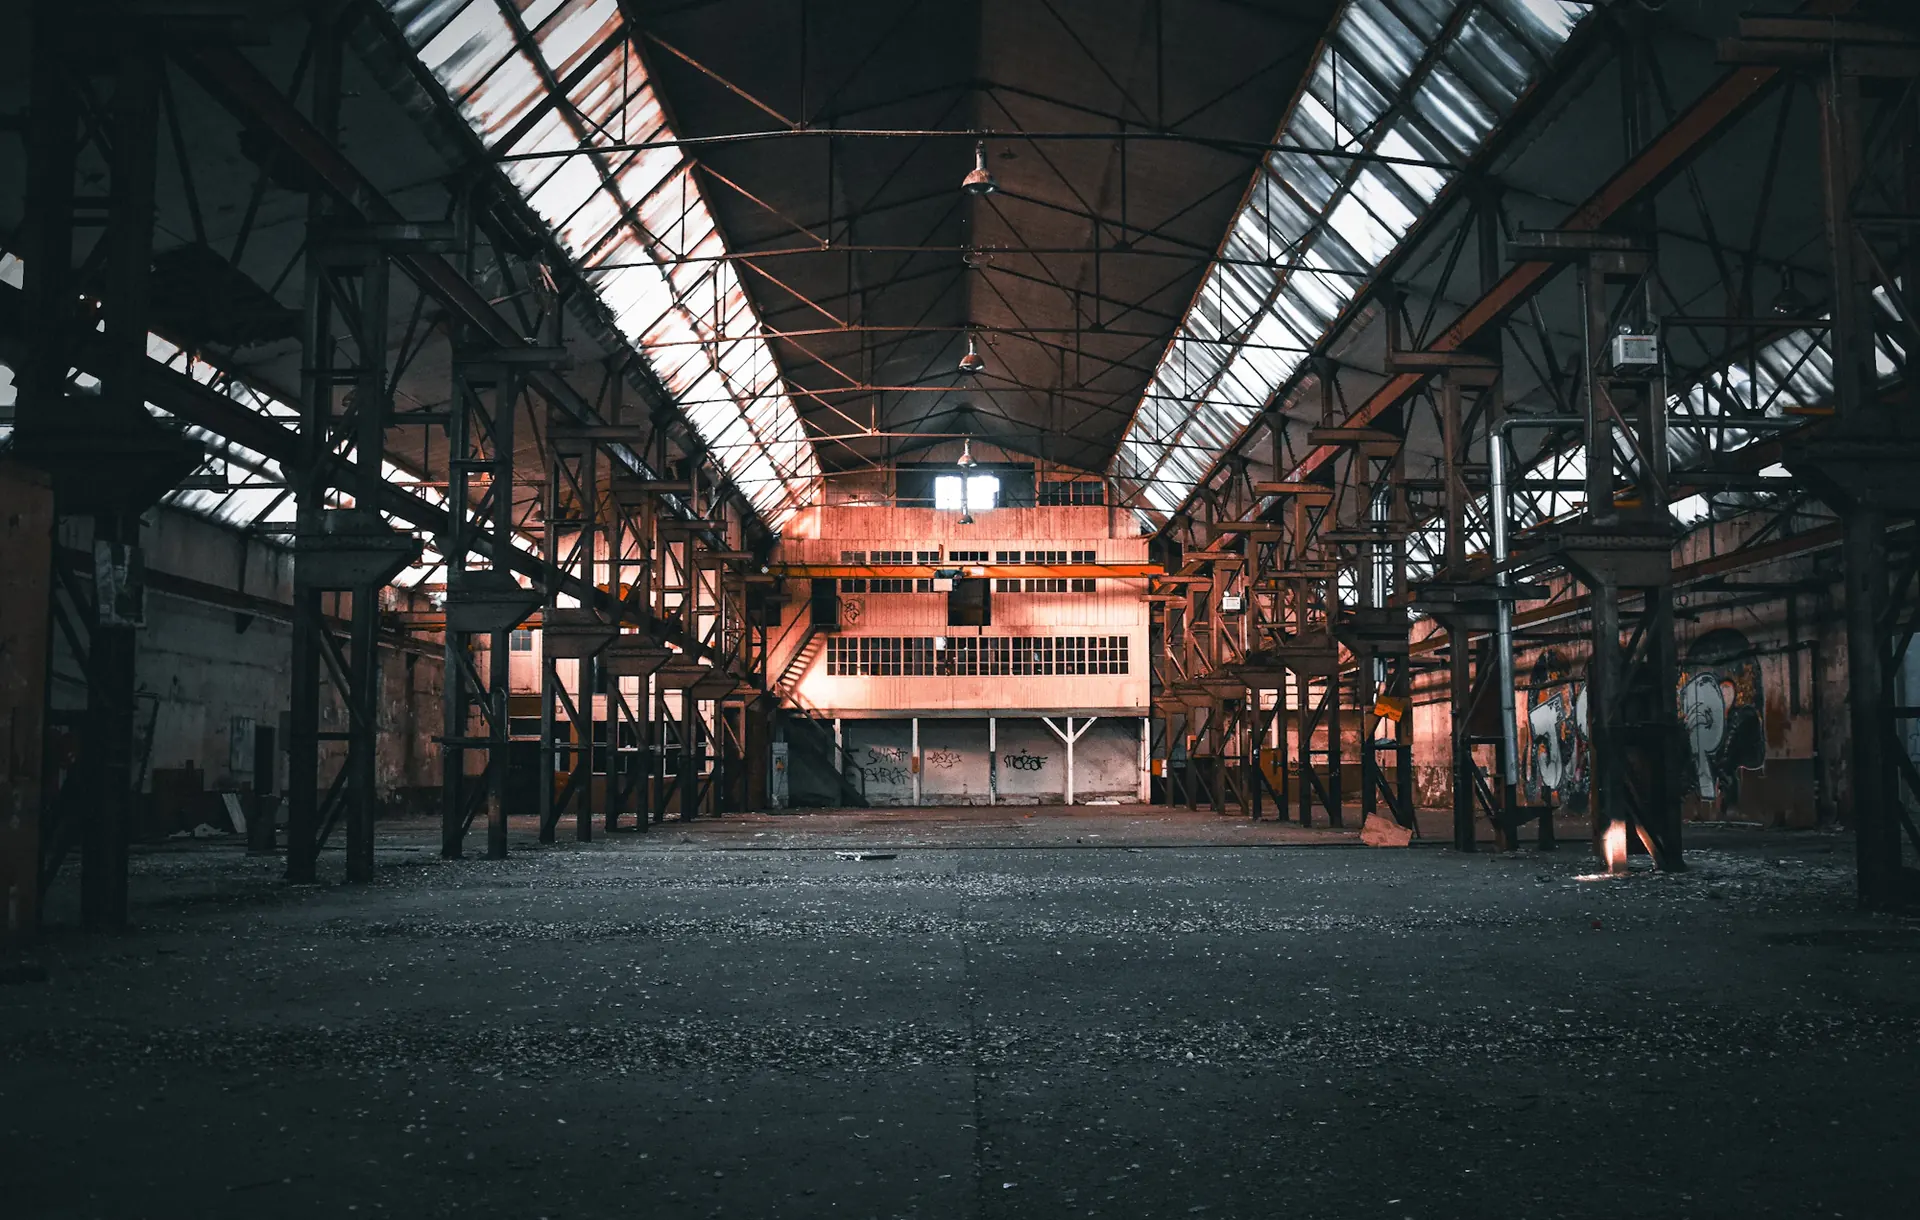
Warehouse & Logistics Facility
A large-span warehouse with heavy-duty flooring, high-bay racking clearances, and dedicated loading dock construction.
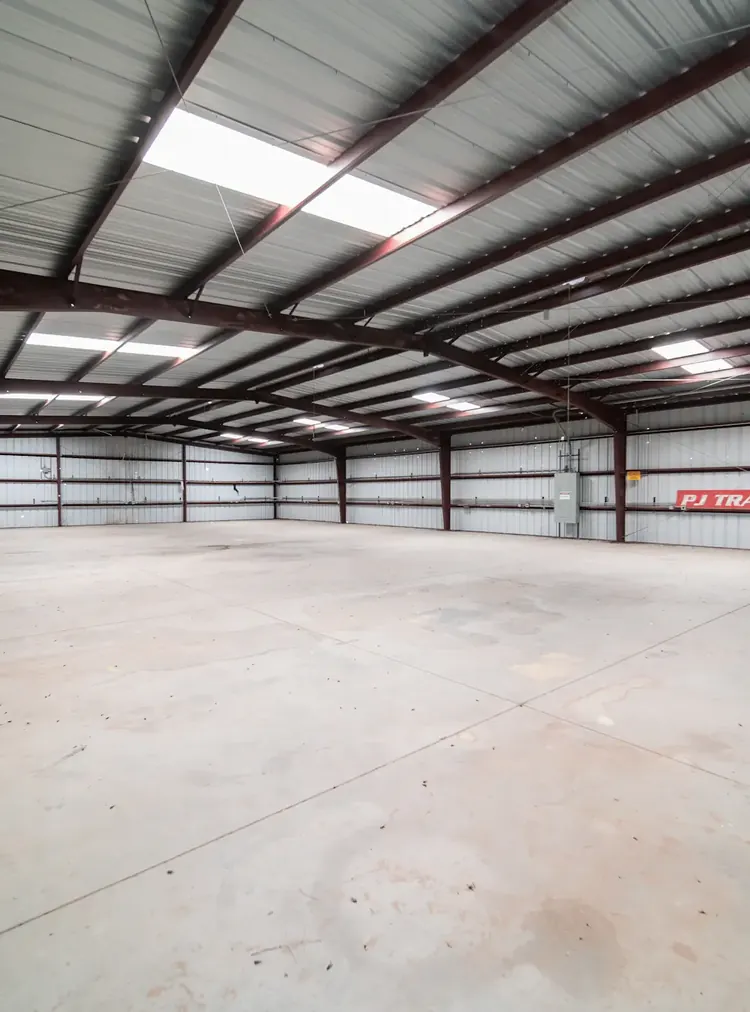
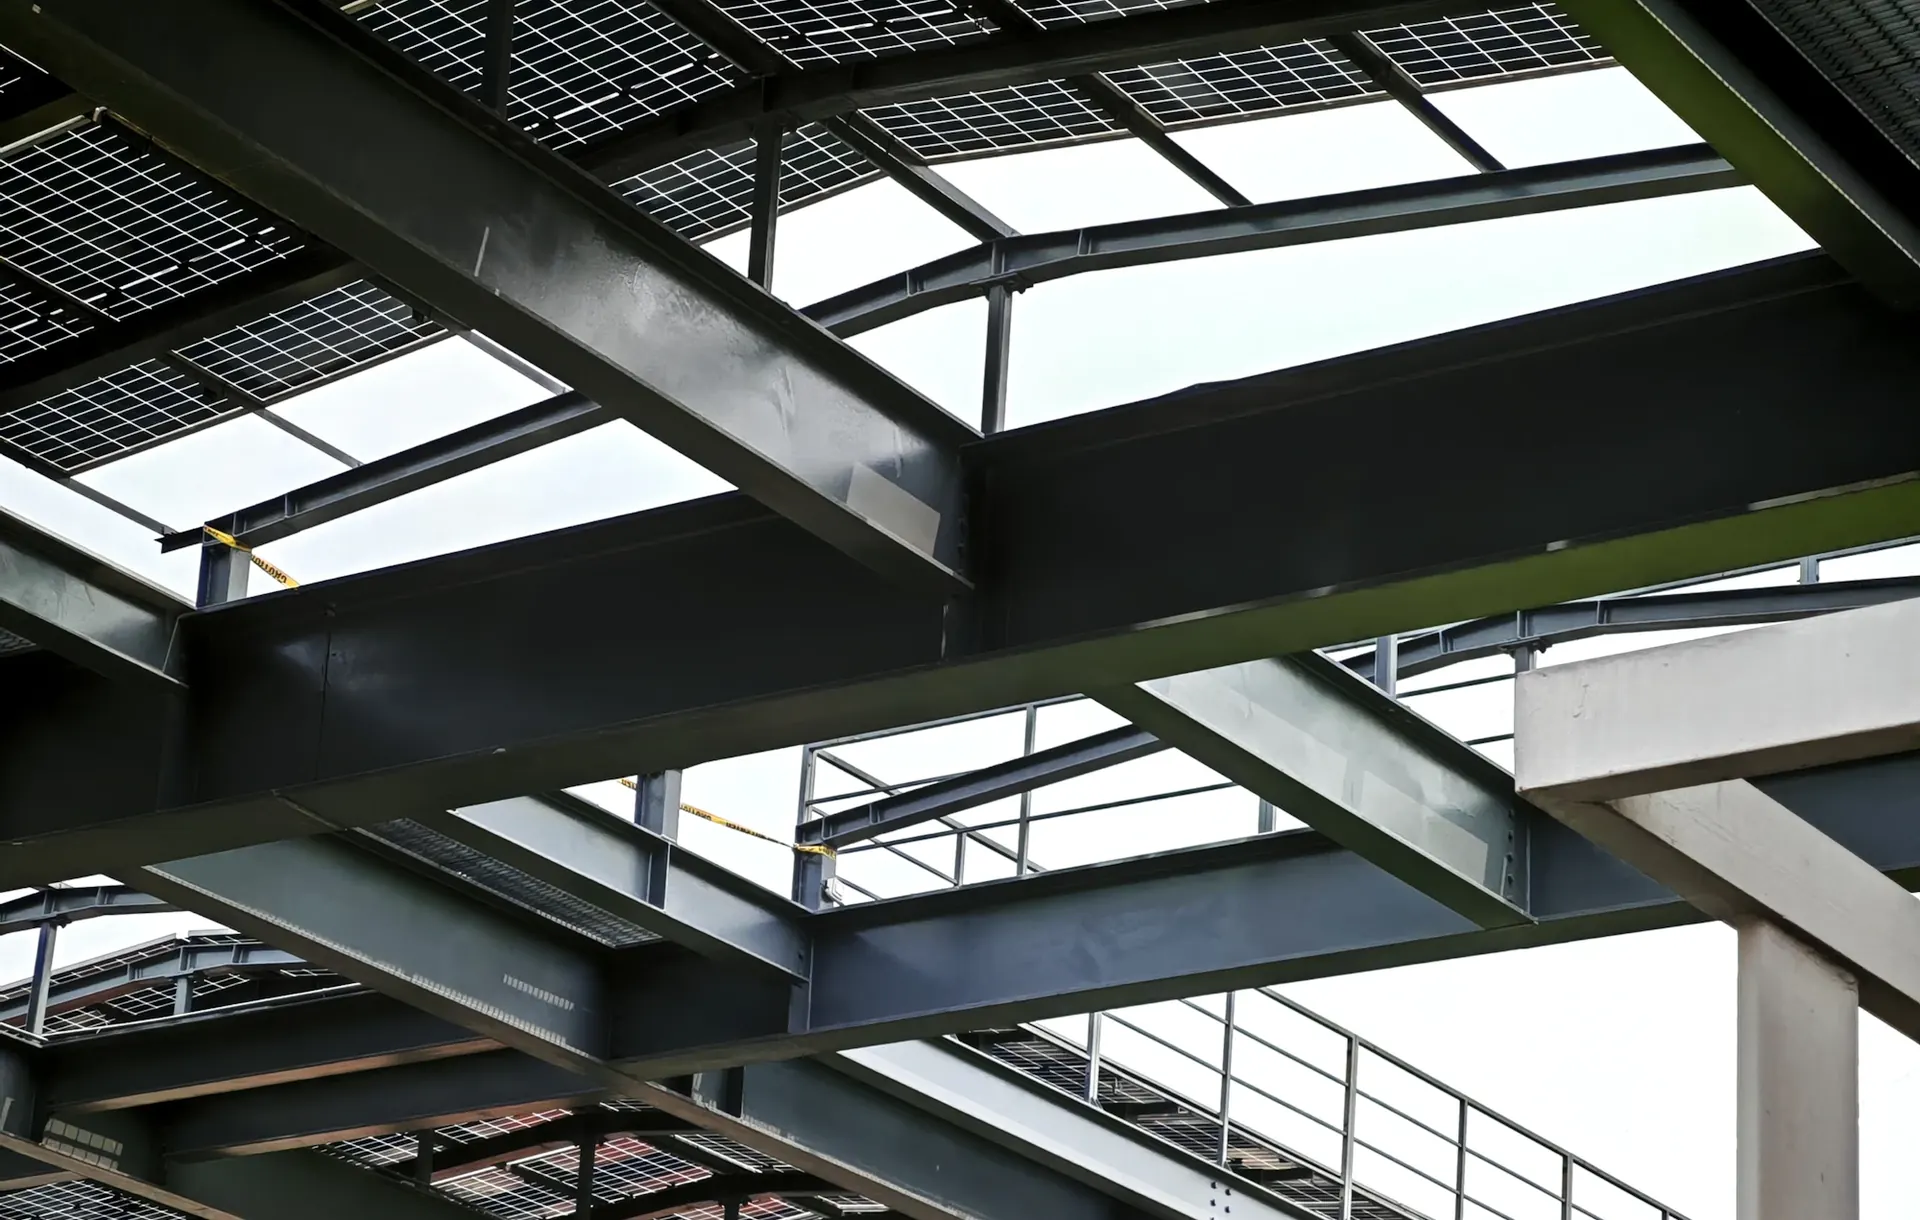
Production Facility Construction
A full production facility build including work bays, utility rooms, and structural steel work sized for heavy equipment loads.
Cold Storage Facility Construction
A cold storage facility built with insulated PUF panels, vapor-sealed flooring, and structural provisions for refrigeration equipment.