

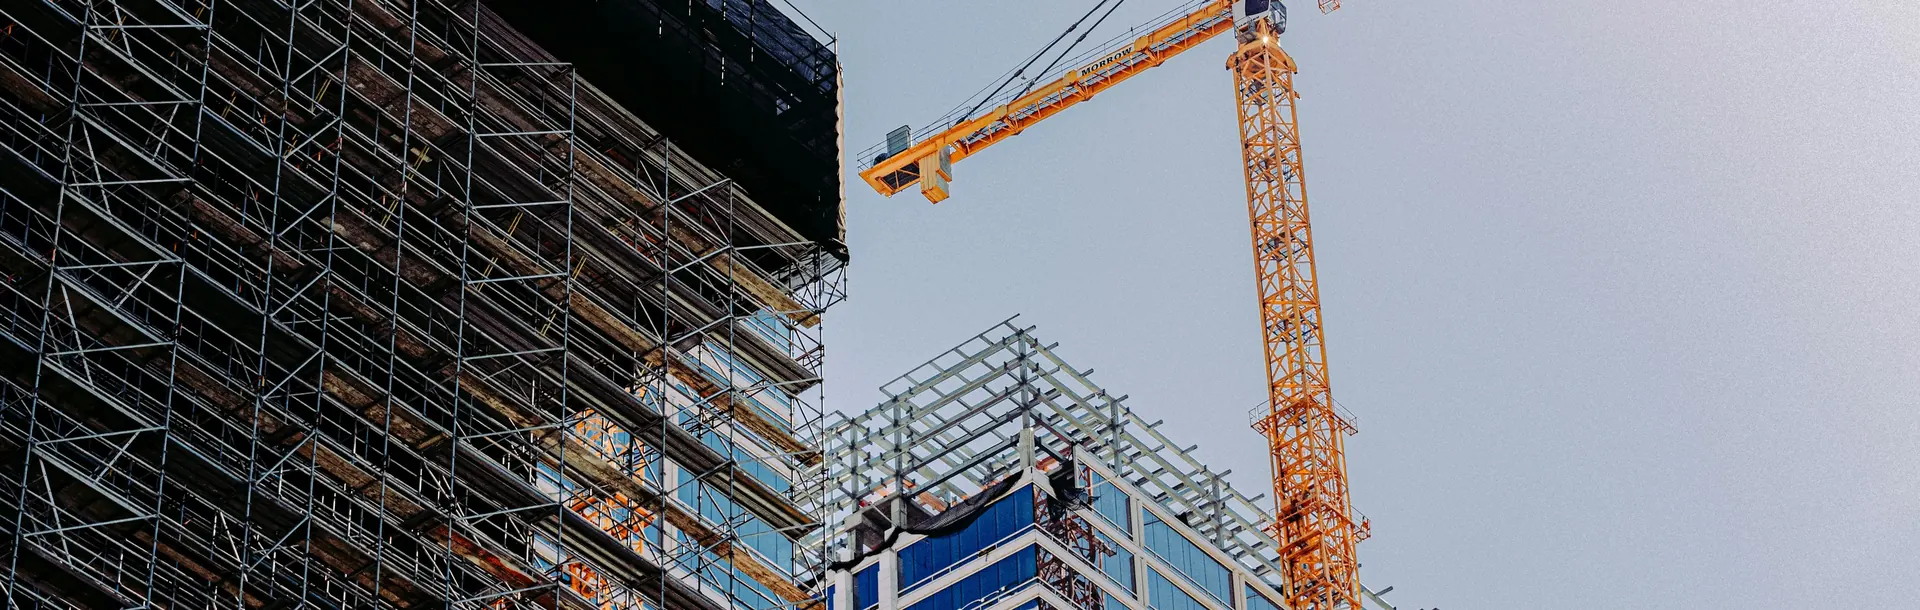
PEB Fabrication & Erection
End-to-end pre-engineered building fabrication and on-site erection, covering structural steel, roof sheeting, and cladding.
Project Brief
The client needed complete pre-engineered building fabrication and erection handled by a single team, from structural steel fabrication through to on-site erection, roof sheeting, and wall cladding. Our objective was to manage the entire PEB process end-to-end, keeping fabrication tolerances tight and erection on schedule to avoid coordination delays between multiple contractors.
Our Solution
Our fabrication and erection teams handled the complete PEB scope — structural steel members were fabricated to precise tolerances, erected on site with cranes and rigging crews, and finished with roof sheeting and wall cladding. Running fabrication and erection under one team kept the schedule tight and eliminated handoff delays between trades.
Related Projects
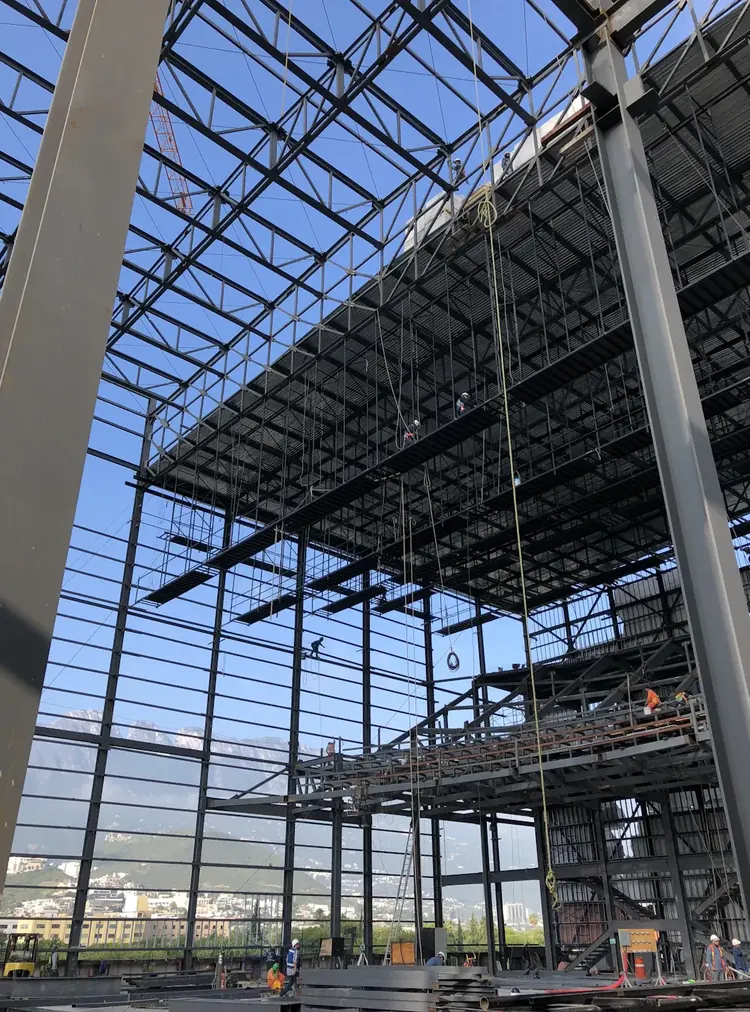
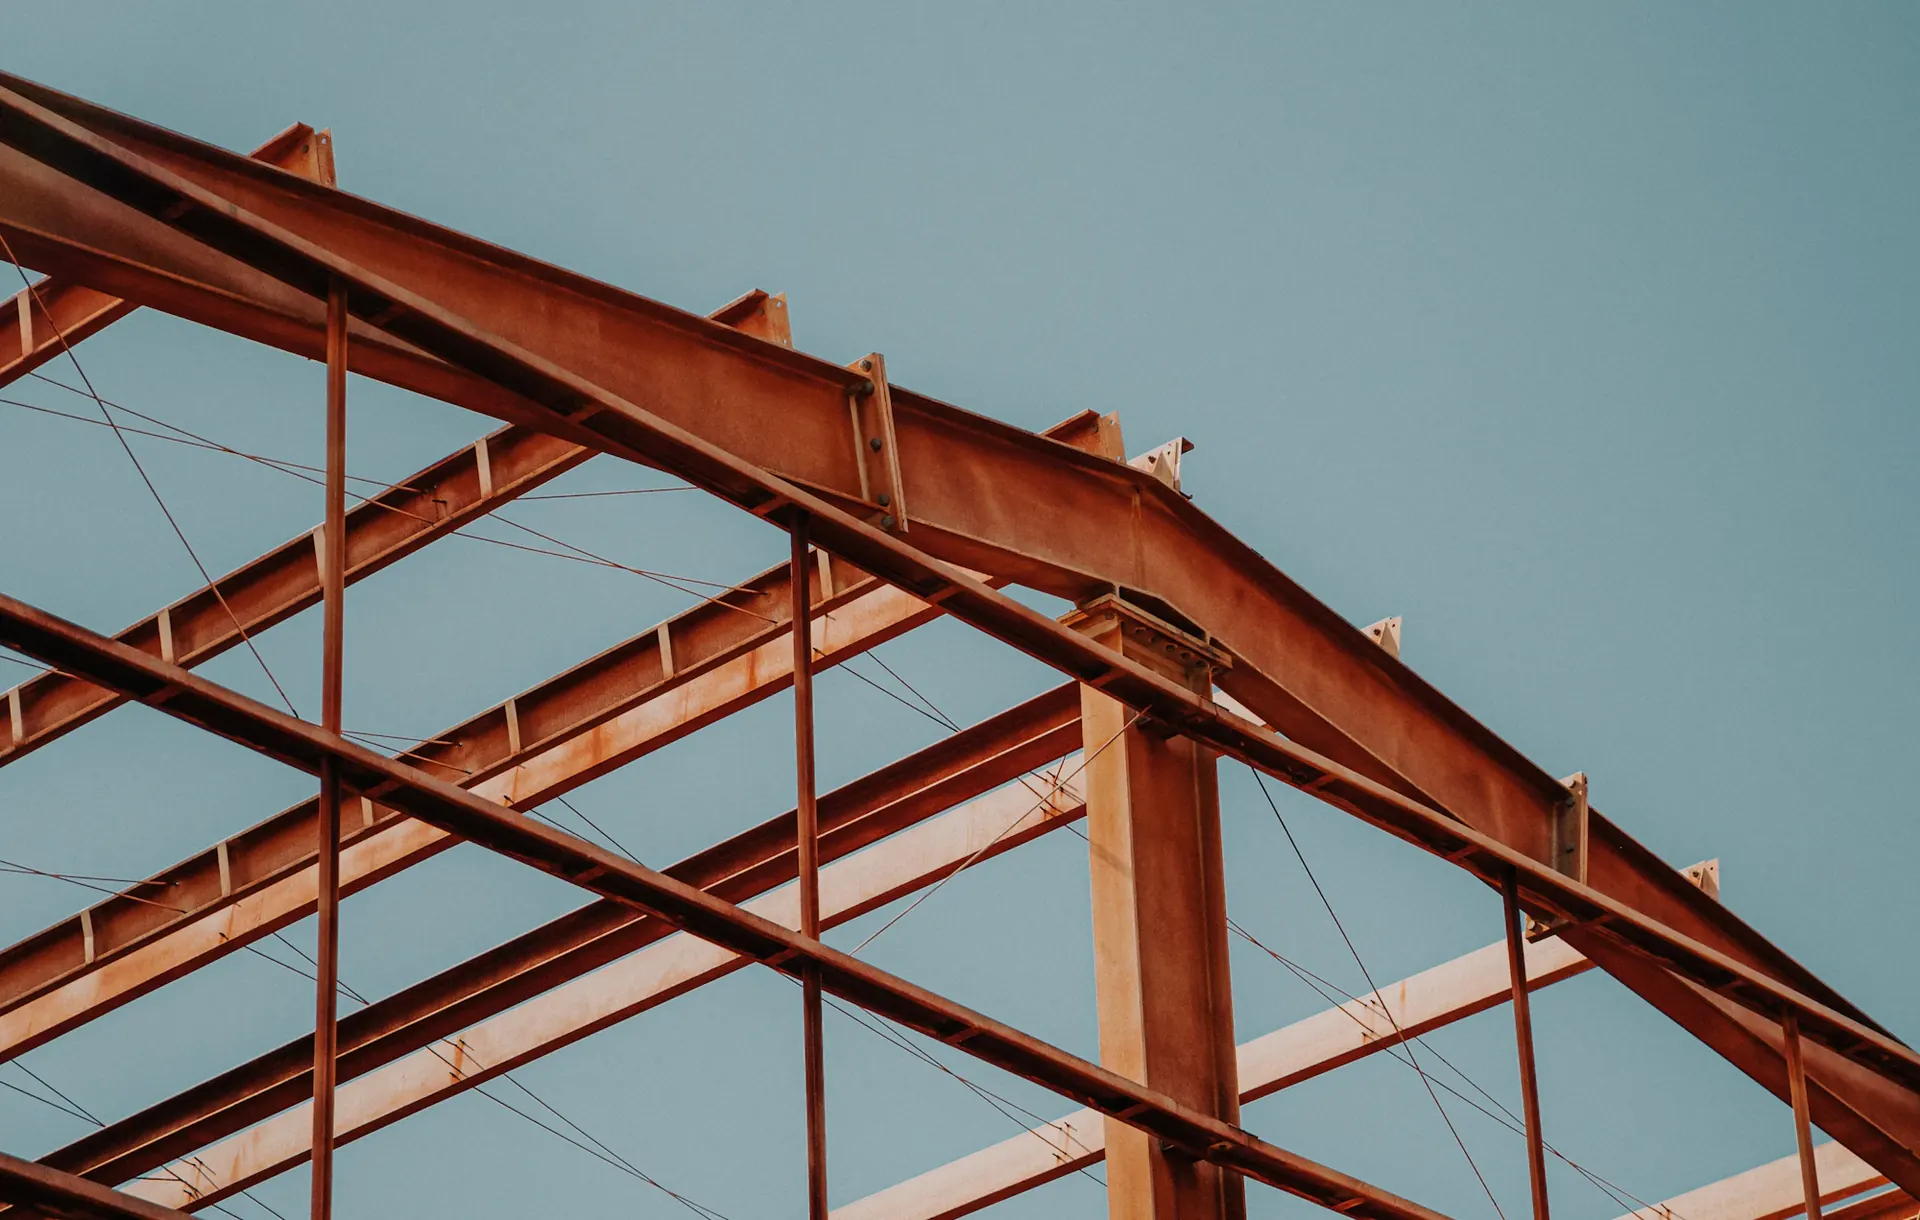
Pre-Engineered Steel Shed
A pre-engineered steel building (PEB) shed with clear-span structural framing, insulated roofing, and natural ventilation for a production facility.
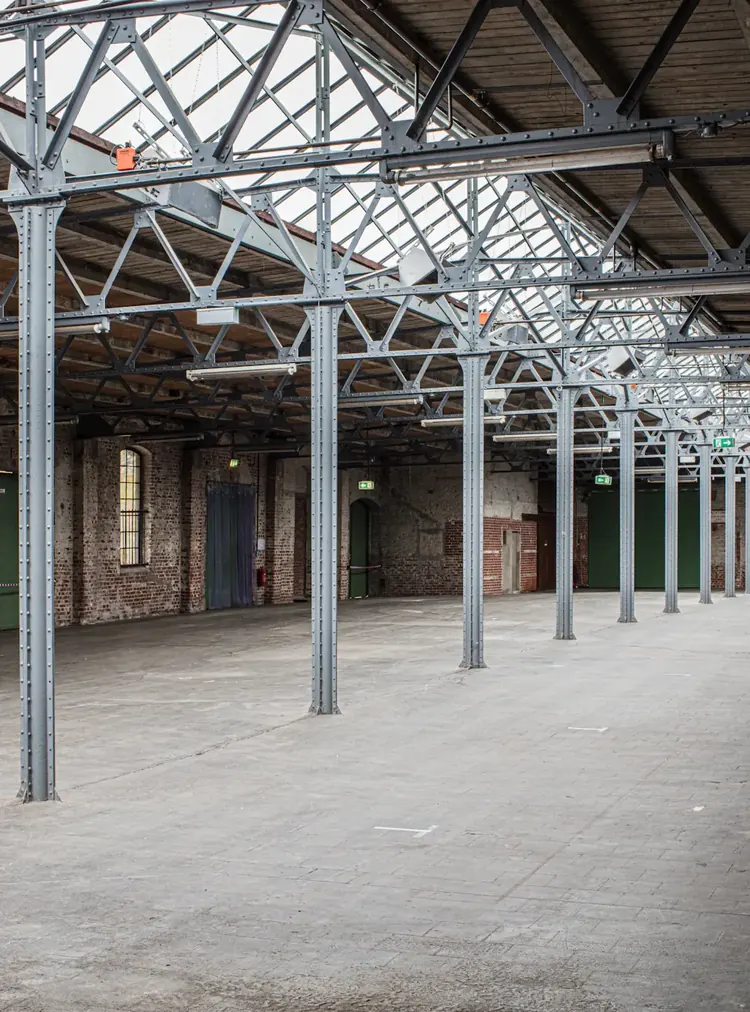
Production Building Construction
A ground-up RCC-framed production building with production floor, utility areas, and staff facilities built to strict safety codes.
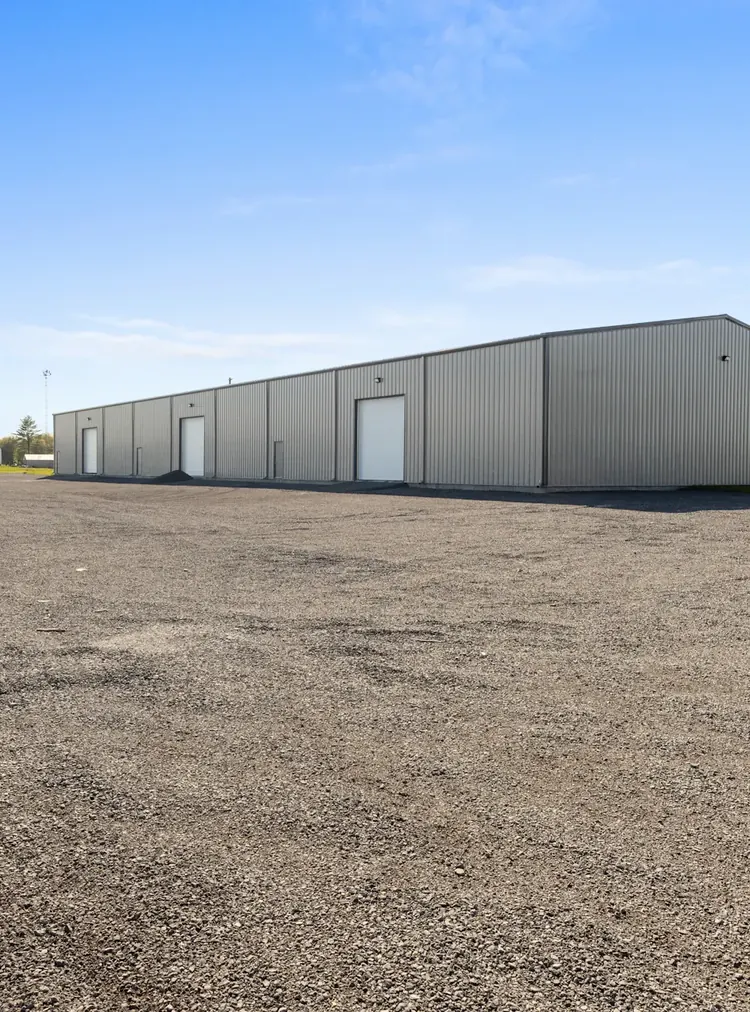
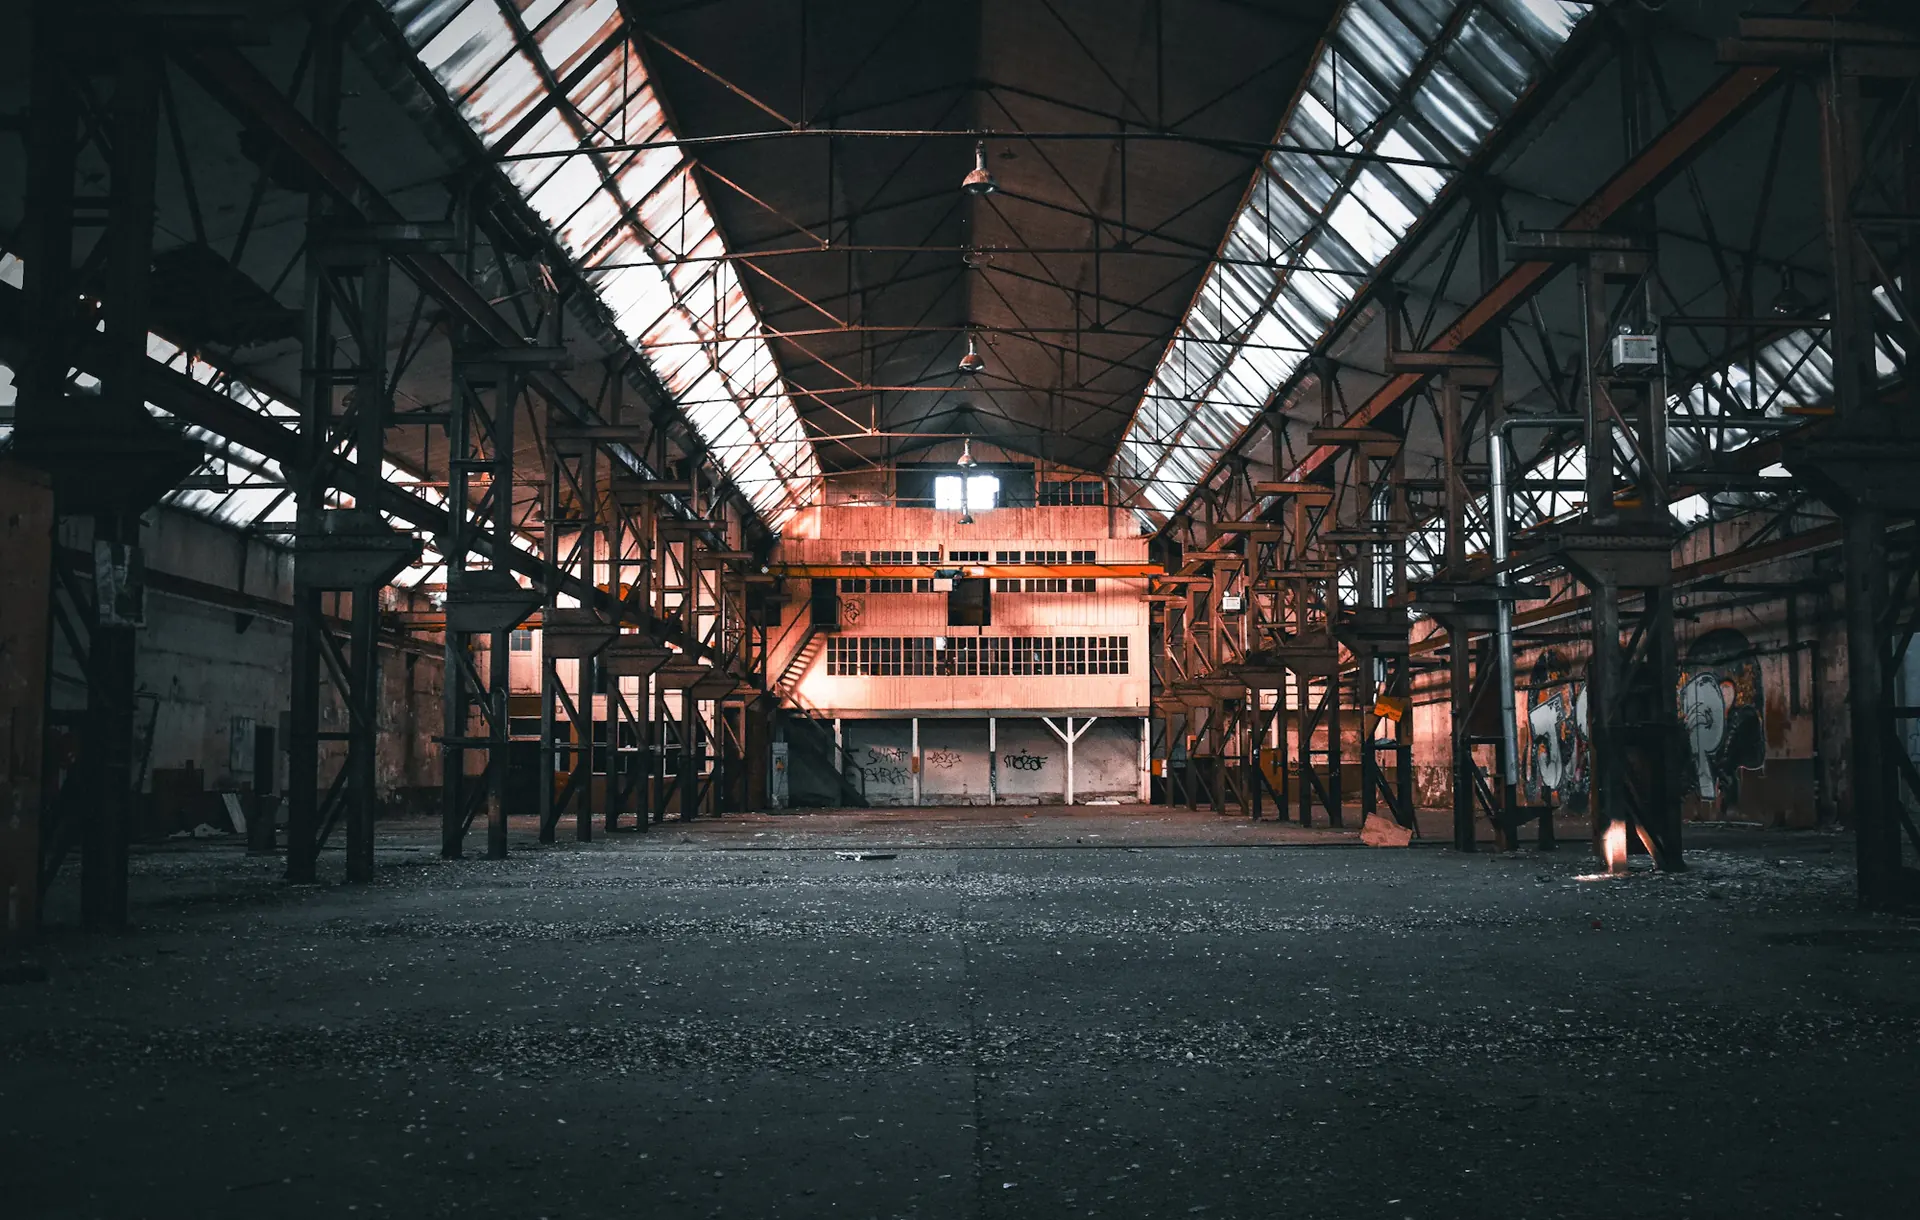
Warehouse & Logistics Facility
A large-span warehouse with heavy-duty flooring, high-bay racking clearances, and dedicated loading dock construction.
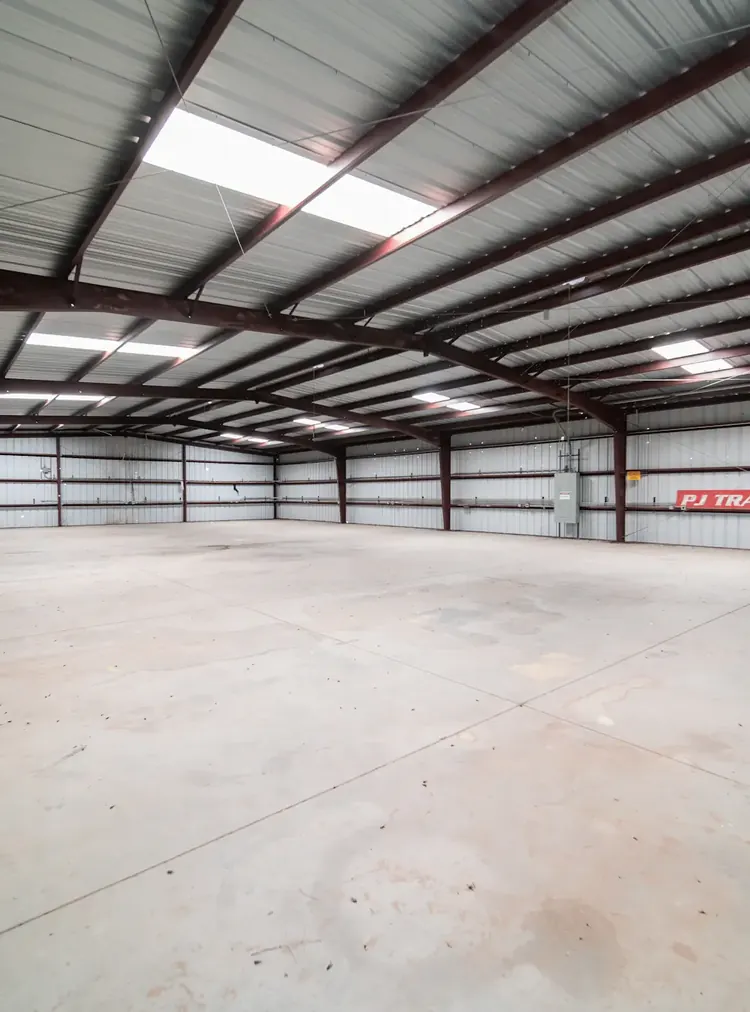
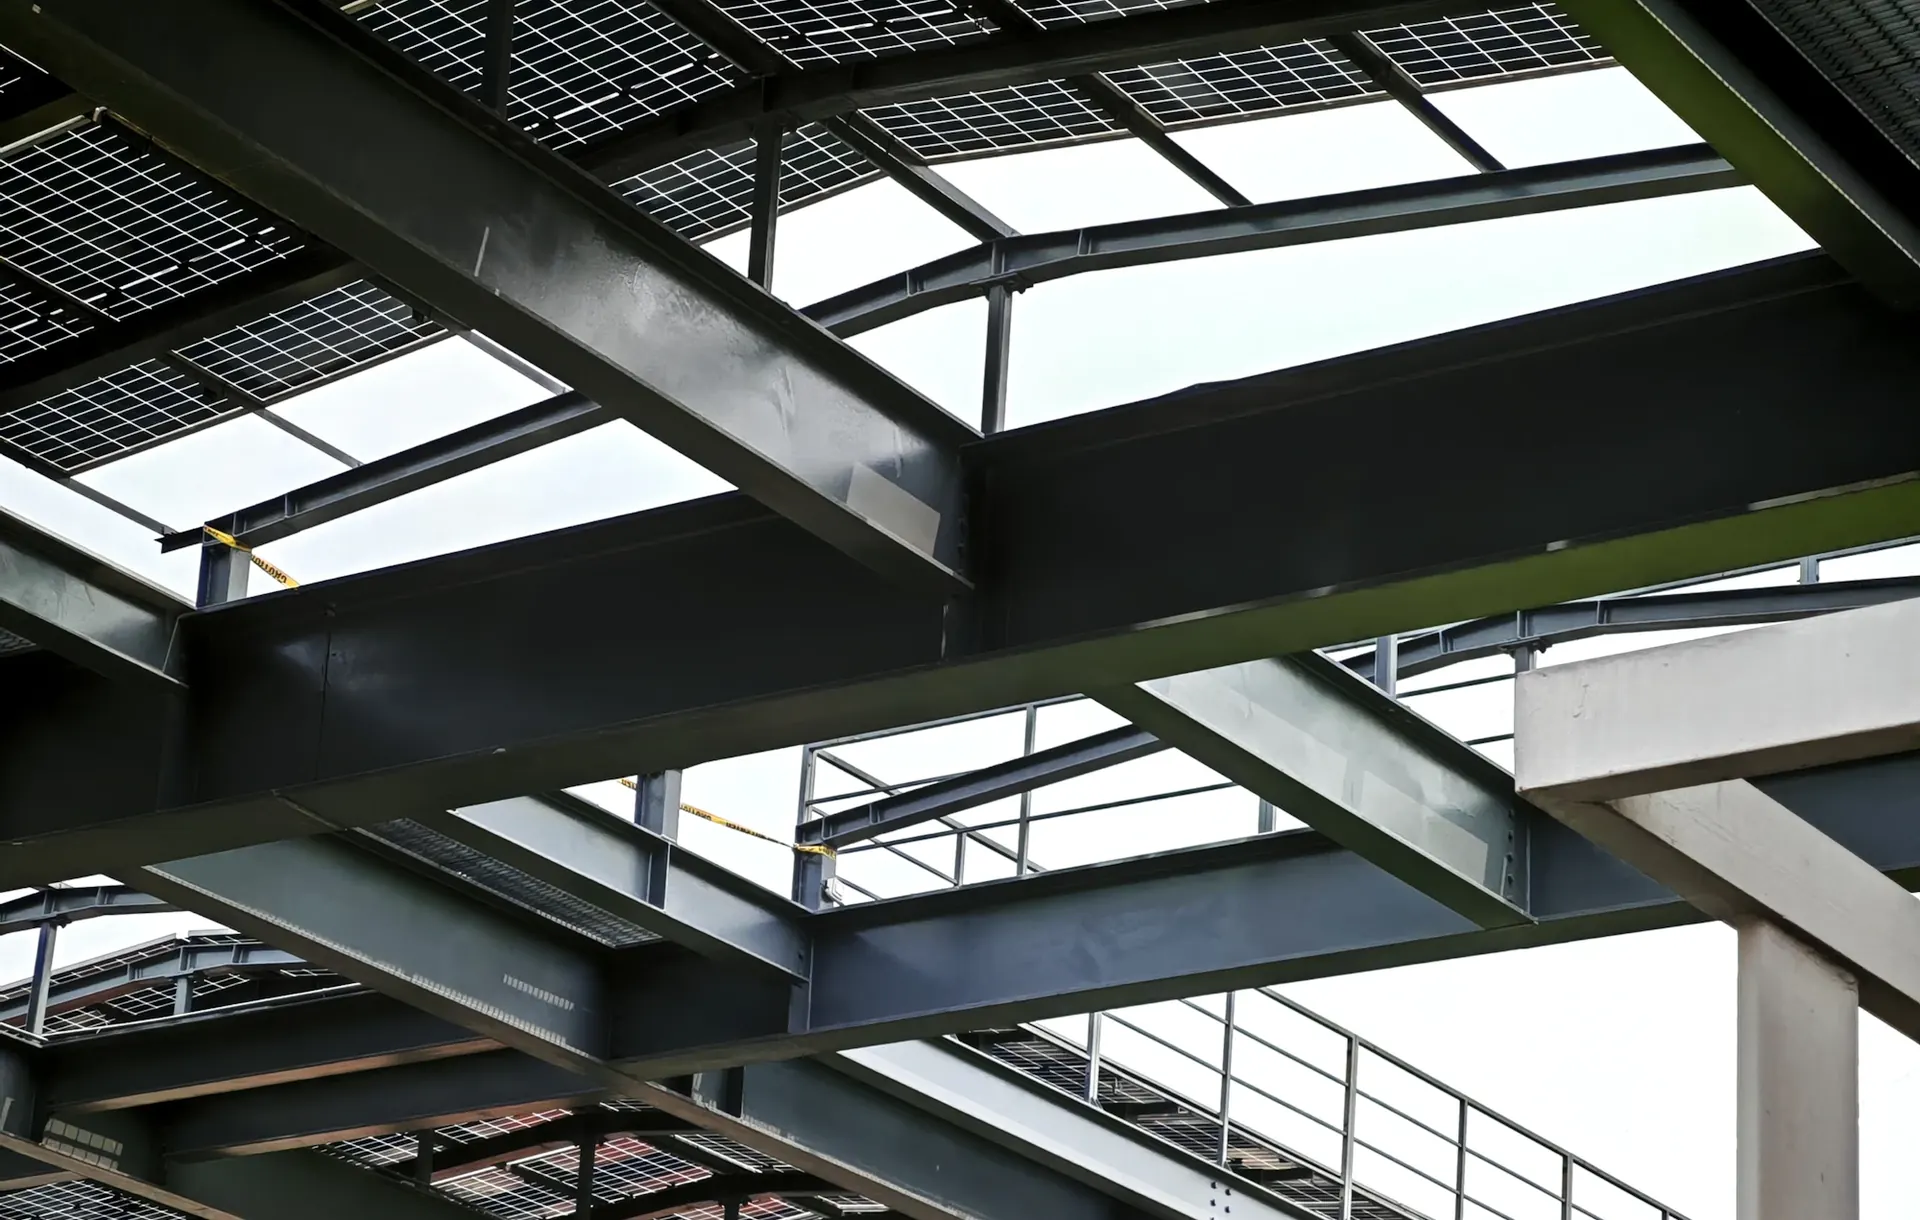
Production Facility Construction
A full production facility build including work bays, utility rooms, and structural steel work sized for heavy equipment loads.
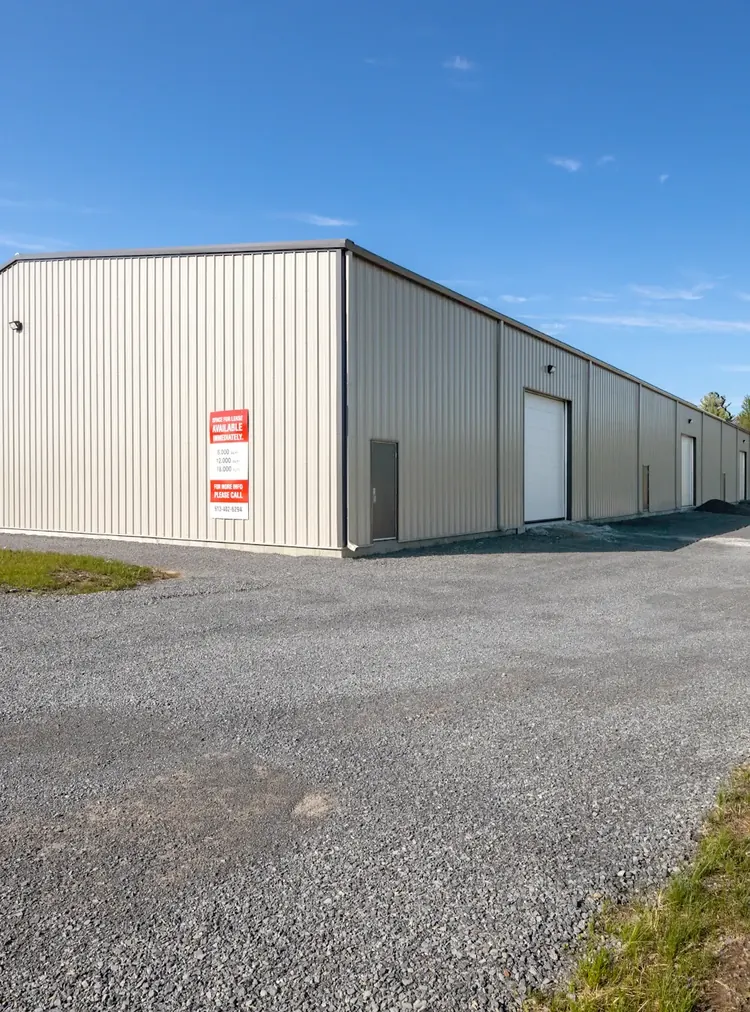
Cold Storage Facility Construction
A cold storage facility built with insulated PUF panels, vapor-sealed flooring, and structural provisions for refrigeration equipment.